Skip main navigation
For sale
  • $169,000

    2203 S 27th Pl, Muskogee, OK 74401

    3beds
    1,296sqft
    : 
    $1,125/mo
    Get pre-qualified
    Single Family Residence
    Built in 1971
    0.48 Acres Lot
    $161,400 Zestimate®
    $130/sqft
    $-- HOA

    What's special

    In-ground swimming poolDesirable cul-de-sac locationBeautifully updated primary bathroomLarge tree-lined yardPrivate backyard retreatSpacious double lotCovered patio
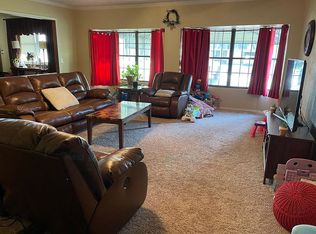
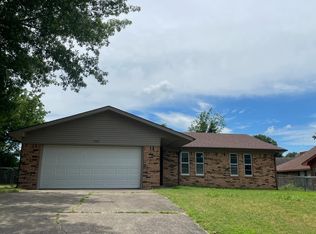
    Welcome to this move-in-ready 3-bedroom, 2-bath home situated on a spacious double lot in a quiet cul-de-sac with limited through traffic. Offering the perfect blend of comfort, functionality, and outdoor living, this property provides plenty of space to relax, entertain, and enjoy. Inside, you'll find a functional floor plan filled with natural light, comfortable living areas, and a beautifully updated primary bathroom. Recent improvements include a new electrical panel, a new hot water tank, and a pool sweep that is only one year old. The roof is approximately six years old, providing added value for the next owner. Step outside to your own private backyard retreat featuring an in-ground swimming pool, covered patio, and a large, tree-lined yard that offers a peaceful setting with added privacy. The oversized double lot provides ample room for outdoor entertaining, gardening, pets, play, or future possibilities. Additional property improvements include the professional piering of the home's north side and the installation of a French drain to improve drainage and water management. If you've been searching for a home with a double lot, in-ground pool, covered outdoor living space, updated mechanical systems, and a desirable cul-de-sac location, this property checks all the boxes
    23 hours
    |
    282
    |
    26
    |

    Zillow last checked:

    Listing updated:

    Listed by:

    Michelle Shirley 918-527-2325,

    Chinowth & Cohen

    Source: MLS Technology, Inc.,MLS#: 2629887MLS LogoOriginating MLS: MLS Technology

      Facts & features

      Interior

      Bedrooms & bathrooms
      • Bedrooms: 3
      • Bathrooms: 2
      • Full bathrooms: 2
      Primary bedroom
      • Description: Primary Bedroom,Private Bath
      • Level: First
      Bedroom
      • Description: Bedroom,No Bath
      • Level: First
      Bedroom
      • Description: Bedroom,No Bath
      • Level: First
      Primary bathroom
      • Description: Primary Bath,Shower Only
      • Level: First
      Bathroom
      • Description: Hall Bath,Bathtub,Full Bath
      • Level: First
      Kitchen
      • Description: Kitchen,
      • Level: First
      Recreation
      • Description: Hobby Room,Sewing
      • Level: First
      Utility room
      • Description: Utility Room,Inside
      • Level: First
      Heating
      • Central, Electric
      Cooling
      • Central Air
      Appliances
      • Included: Dishwasher, Electric Water Heater, Disposal, Microwave, Oven, Range, Refrigerator
      • Laundry: Washer Hookup, Electric Dryer Hookup
      Features
      • Laminate Counters, Electric Oven Connection, Electric Range Connection
      • Flooring: Tile, Vinyl
      • Windows: Vinyl
      • Basement: None
      • Has fireplace: No
      • Fireplace features: Outside
      Interior area
      • Total structure area: 1,296
      • Total interior livable area: 1,296 sqft

      Property

      Parking
      • Total spaces: 2
      • Parking features: Attached, Garage
      • Attached garage spaces: 2
      Features
      • Levels: One
      • Stories: 1
      • Patio & porch: Covered, Patio, Porch
      • Exterior features: Concrete Driveway, Fire Pit, Rain Gutters
      • Pool features: In Ground, Liner
      • Fencing: Chain Link,Privacy
      Lot
      • Size: 0.48 Acres
      • Features: Cul-De-Sac, Mature Trees
      Details
      • Additional structures: Shed(s), Storage
      • Parcel number: 510007479 & 510007482

      Construction

      Type & style
      • Home type: SingleFamily
      • Architectural style: Bungalow
      • Property subtype: Single Family Residence
      Materials
      • Brick Veneer, Wood Frame
      • Foundation: Slab
      • Roof: Asphalt,Fiberglass
      Condition
      • Year built: 1971

      Utilities & green energy

      • Sewer: Public Sewer
      • Water: Public
      • Utilities for property: Cable Available, Electricity Available, Water Available

      Community & HOA

      Community
      • Features: Gutter(s)
      • Security: No Safety Shelter, Smoke Detector(s)
      • Subdivision: Clear View Acres
      HOA
      • Has HOA: No
      Location
      • Region: Muskogee

      Financial & listing details

      • Price per square foot: $130/sqft
      • Tax assessed value: $76,741
      • Annual tax amount: $906
      • Date on market: 8/13/2026
      • Cumulative days on market: 1 day
      • Listing terms: Conventional,FHA,VA Loan

        Estimated market value

        $161,400

        $137,000 - $182,000

        $1,586/mo

        Price history

        DateEventPrice
        8/13/2026Listed for sale$169,000$130/sqft
        Source: MLS Technology, Inc. #2629887 Report a problem

        Public tax history

        YearProperty taxesTax assessment
        2025$833 +6.2%$8,441 +3%
        2024$784 +10.1%$8,196 +3%
        2023$712 $7,957
        2022-- $7,957
        2021-- $7,957
        2020-- $7,957 +1%
        2019$784 +4.5%$7,876
        2017$750 $7,876
        2016$750 -0.9%$7,876
        2015$757 +114531.8%$7,876
        2014$1 $7,876
        2013$1 $7,876
        2012$0 $7,876
        2009-- $7,876 +4.3%
        2008-- $7,553 +10.3%
        2006-- $6,850 +5%
        2005$509 $6,524 +5%
        2004-- $6,213 +5%
        2002-- $5,918
        2001-- $5,918 +3.4%
        2000-- $5,726
        Find assessor info on the county website

        Monthly payment

        Est. payment

        Payment breakdown

        Explore the cost of this home by adjusting the details. Changes won't be saved.
        All calculations are estimates and provided by Zillow, Inc. for informational purposes only. Actual amounts may vary.
        HOA fees may include property taxes on listings classified as Co-Ops. Contact the listing agent and/or owner for fee details.
        See how much you could borrow to make a competitive offer.

        Climate risks

        Neighborhood: 74401

        Getting around

        3 / 100
        Car-Dependent
        27 / 100
        Somewhat Bikeable

        Nearby schools

        GreatSchools rating
        Schools provided by the listing agent
        • Elementary: Hilldale
        • Middle: Hilldale
        • High: Hilldale
        • District: Hilldale - Sch Dist (K4)

        Source: MLS Technology, Inc.. This data may not be complete. We recommend contacting the local school district to confirm school assignments for this home.

        A local agent can set up tours, give advice and negotiate with sellers.

        Browse local experts

        Similar homes