Skip main navigation
Sold for $607,000
Street View
  • $607,000

    2203 S Lincoln Street, Denver, CO 80210

    3beds
    2,103sqft
    Single Family Residence
    Built in 1925
    6,250 Square Feet Lot
    $588,600 Zestimate®
    $289/sqft
    $3,405 Estimated rent

    Home value

    $588,600

    $553,000 - $630,000

    $3,405/mo

    Zestimate® history
    Loading
    Loading...

    Owner options

    List your home for rent

    $3,405/mo

    Rent Zestimate®

    Find your next renter with Zillow Rental Manager. Plus, with online applications, you can quickly screen prospective tenants – for free.

    Learn more

    $3,405/mo

    Rent Zestimate®

    Refinance and save

    $3,464/mo

    Est. payment

    Refinancing to a lower rate could help reduce your monthly payments and save thousands over the life of the loan.

    See today's rates

    $3,464/mo

    Est. payment

    Explore your selling options

    Work with a Zillow partner agent

    Leverage their expertise and Zillow's premium Showcase listings to get your home seen by more buyers.

    Get started

    List with your own agent

    Get your home in front of millions of buyers by listing it on Zillow.

    Learn how to do it

    Sell it yourself

    Take full control of how buyers see your home on Zillow by listing For Sale by Owner (FSBO).

    List your home

    What's special

    Mature treesFinished basementSpacious and private porchOversized two-car garageBackyard retreatFunctioning water featureSunroom with vaulted ceilings
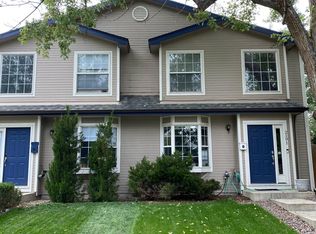
    Welcome to 2203 S Lincoln Street—an exceptional home in one of Denver’s most desirable neighborhoods that perfectly balances charm, functionality, and thoughtful upgrades throughout. It was completely renovated in 2004 and from the moment you step inside, you’ll be welcomed by soaring vaulted ceilings in the entryway and beautiful hardwood floors that set the tone for a bright, open, and inviting space. The 9-foot ceilings on the rest of the main level add to the sense of openness, while double-pane windows throughout keep things peaceful and quiet. The kitchen is a true standout—massive in size with tons of prep space, granite countertops, and a sleek stainless steel appliance package. This kitchen truly is the heart of the home. At the back of the home (and facing West), you’ll find a sunroom with vaulted ceilings that’s drenched in natural light—perfect for a home office, reading nook, yoga space, or just a quiet spot to enjoy your morning routine. Downstairs, the fully finished basement offers great ceiling height and loads of flexibility. The third bedroom is non-conforming, but it's generously sized and could easily function as a guest suite, workout room, or second office. The layout adapts easily to your lifestyle, and the basement makes the perfect spot for a media room/man-cave/she-shed or game room/playroom. Outside, you’ll love the meticulously maintained landscaping that offers serious curb appeal and a backyard retreat. The backyard is a beautifully shaded oasis with a functioning water feature, mature trees, a calming garden retreat, and a patio ideal for relaxing or entertaining. The oversized two-car garage provides plenty of storage. In front of the home is a spacious and private porch. Tucked away on a quiet block, you’re walking distance to some of the best restaurants and parks in Denver, with super easy access to highways. This is a rare opportunity to own a move-in-ready home that offers space, comfort, and style, all in a prime location!

    Zillow last checked:

    Listing updated:

    Listed by:

    Tim Aberle 720-483-1080 tim@thrivedenver.com,

    Thrive Real Estate Group

    Bought with:

    Tim Aberle, 100055982

    Thrive Real Estate Group

    Source: REcolorado as distributed by MLS GRID,MLS#: 6230294MLS Logo

    Facts & features

    Interior

    Bedrooms & bathrooms
    • Bedrooms: 3
    • Bathrooms: 2
    • Full bathrooms: 2
    • Main level bathrooms: 1
    • Main level bedrooms: 2
    Primary bedroom
    • Level: Main
    Bedroom
    • Level: Main
    Bedroom
    • Level: Basement
    Primary bathroom
    • Level: Main
    Bathroom
    • Level: Basement
    Den
    • Level: Basement
    Dining room
    • Level: Main
    Family room
    • Level: Main
    Kitchen
    • Level: Main
    Laundry
    • Level: Basement
    Living room
    • Level: Main
    Heating
    • Forced Air
    Cooling
    • Central Air
    Appliances
    • Included: Convection Oven, Dishwasher, Dryer, Freezer, Microwave, Oven, Refrigerator, Washer
    Features
    • Ceiling Fan(s), Eat-in Kitchen, High Ceilings, Smart Thermostat, Vaulted Ceiling(s)
    • Flooring: Carpet, Tile, Wood
    • Windows: Double Pane Windows
    • Basement: Finished
    Interior area
    • Total structure area: 2,103
    • Total interior livable area: 2,103 sqft
    • Finished area above ground: 1,362
    • Finished area below ground: 741

    Property

    Parking
    • Total spaces: 2
    • Parking features: Exterior Access Door
    • Garage spaces: 2
    Features
    • Levels: One
    • Stories: 1
    • Patio & porch: Covered, Front Porch, Patio
    • Exterior features: Gas Grill, Lighting, Private Yard, Rain Gutters, Water Feature
    • Fencing: Full
    Lot
    • Size: 6,250 Square Feet
    • Features: Corner Lot, Level, Sprinklers In Front, Sprinklers In Rear
    Details
    • Parcel number: 527223020
    • Zoning: U-TU-B
    • Special conditions: Standard

    Construction

    Type & style
    • Home type: SingleFamily
    • Property subtype: Single Family Residence
    Materials
    • Brick
    • Roof: Composition,Unknown
    Condition
    • Year built: 1925

    Utilities & green energy

    • Sewer: Public Sewer
    • Water: Public
    • Utilities for property: Cable Available, Internet Access (Wired)

    Community & HOA

    Community
    • Security: Carbon Monoxide Detector(s), Radon Detector, Smart Locks
    • Subdivision: Rosedale
    HOA
    • Has HOA: No
    Location
    • Region: Denver

    Financial & listing details

    • Price per square foot: $289/sqft
    • Tax assessed value: $677,200
    • Annual tax amount: $3,301
    • Date on market: 6/4/2025
    • Listing terms: Cash,Conventional,FHA,VA Loan
    • Exclusions: Seller's Personal Belongings
    • Ownership: Individual
    • Electric utility on property: Yes

    Price history

    DateEventPrice
    8/13/2025Sold$607,000-3.7%$289/sqft
    Source: REcolorado as distributed by MLS GRID #6230294 Report a problem
    7/19/2025Pending sale$630,000$300/sqft
    Source: REcolorado as distributed by MLS GRID #6230294 Report a problem
    6/4/2025Listed for sale$630,000+153.2%$300/sqft
    Source: REcolorado as distributed by MLS GRID #6230294 Report a problem
    3/22/2023Listing removed--
    Source: Zillow Rentals Report a problem
    2/16/2023Price change$3,200-8.6%$2/sqft
    Source: Zillow Rentals Report a problem
    2/14/2023Price change$3,500+16.7%$2/sqft
    Source: Zillow Rentals Report a problem
    2/12/2023Listed for rent$3,000$1/sqft
    Source: Zillow Rentals Report a problem
    12/2/2008Sold$248,850+1.6%$118/sqft
    Source: Public Record Report a problem
    5/26/2008Listing removed$244,900$116/sqft
    Source: Vflyer #651965 Report a problem
    5/7/2008Price change$244,900-2%$116/sqft
    Source: Keller Williams Realty #651965 Report a problem
    4/27/2008Listed for sale$249,900$119/sqft
    Source: Keller Williams Realty #651965 Report a problem
    10/26/2007Sold$249,900-29.6%$119/sqft
    Source: Agent Provided Report a problem
    9/11/2005Sold$355,000+14.5%$169/sqft
    Source: Public Record Report a problem
    1/24/2005Sold$310,000+138.5%$147/sqft
    Source: Public Record Report a problem
    5/18/2004Sold$130,000$62/sqft
    Source: Public Record Report a problem

    Public tax history

    YearProperty taxesTax assessment
    2024$3,230 +9.4%$41,680 -7%
    2023$2,953 +3.6%$44,800 +20.7%
    2022$2,850 +6.7%$37,130 -2.8%
    2021$2,670 +2.9%$38,200 +6.2%
    2020$2,595 +25.6%$35,986 -0.7%
    2019$2,066 $36,238 +35.7%
    2018$2,066 +0.3%$26,700
    2017$2,059 +0.4%$26,700 +1.7%
    2016$2,052 +13.2%$26,260
    2015$1,812 0%$26,260 +20.3%
    2014$1,813 -5.6%$21,820
    2013$1,921 +17.9%$21,820 -4.5%
    2012$1,629 +3.5%$22,850
    2011$1,575 +2.2%$22,850 -3.4%
    2010$1,541 -20%$23,650
    2009$1,927 -0.2%$23,650 -18%
    2008$1,930 +45.1%$28,850
    2007$1,330 +1.1%$28,850 +45.2%
    2006$1,315 +33.2%$19,870
    2005$988 +7.8%$19,870 +25.4%
    2003$916 +1.9%$15,840 +3.5%
    2002$899 $15,310 +30.5%
    2001-- $11,730
    Find assessor info on the county website

    Neighborhood: Rosedale

    Nearby schools

    GreatSchools rating
    Schools provided by the listing agent
    • Elementary: Asbury
    • Middle: Grant
    • High: South
    • District: Denver 1

    Source: REcolorado as distributed by MLS GRID. This data may not be complete. We recommend contacting the local school district to confirm school assignments for this home.

    Get a cash offer in 3 minutes
    Find out how much your home could sell for in as little as 3 minutes with a no-obligation cash offer.
    Estimated market value
    $588,600
    Get a cash offer in 3 minutes
    Find out how much your home could sell for in as little as 3 minutes with a no-obligation cash offer.
    Estimated market value
    $588,600