Skip main navigation
Sold-co-op w/mbr
  • $172,400

    2203 S Pershing St, Wichita, KS 67218

    3beds
    1,454sqft
    Single Family Onsite Built
    Built in 1951
    9,583.2 Square Feet Lot
    $172,400 Zestimate®
    $119/sqft
    $1,443 Estimated rent

    Home value

    $172,400

    $148,000 - $195,000

    $1,443/mo

    Zestimate® history
    Loading
    Loading...

    Owner options

    List your home for rent

    $1,443/mo

    Rent Zestimate®

    Find your next renter with Zillow Rental Manager. Plus, with online applications, you can quickly screen prospective tenants – for free.

    Learn more

    $1,443/mo

    Rent Zestimate®

    Refinance and save

    $1,148/mo

    Est. payment

    Refinancing to a lower rate could help reduce your monthly payments and save thousands over the life of the loan.

    See today's rates

    $1,148/mo

    Est. payment

    Explore your selling options

    Work with a Zillow partner agent

    Leverage their expertise and Zillow's premium Showcase listings to get your home seen by more buyers.

    Get started

    List with your own agent

    Get your home in front of millions of buyers by listing it on Zillow.

    Learn how to do it

    Sell it yourself

    Take full control of how buyers see your home on Zillow by listing For Sale by Owner (FSBO).

    List your home

    What's special

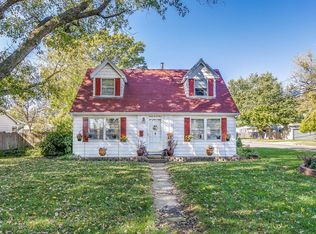
    Welcome home to this spacious 2-story 3bed/2bath/2car with wonderful curb appeal in SE Wichita. This home is very clean and has been very well-maintained. Upon entry, you'll find a large living room with beautiful original hardwood floors, lots of natural light, white trim, and built-in shelving. This opens to the breakfast nook, formal dining with tiled floor, and kitchen with custom oak cabinetry, reach-in pantry/broom closet, lazy susan, and lighted plate shelf. All appliances remain for the convenience of the buyer. A separate laundry room off of the dining area features lots of built-in storage and dryer hookups that can be either gas or electric. (The dryer remains with the sale.) Also on the main floor is an extra clean hall bath with newer lighting and vanity, tile surround, and fresh paint. This level also includes a bright bedroom with hardwood floors, new blinds, and ceiling fan. Upstairs are two expansive bedrooms, also with hardwood flooring and ample closet space. A second bath and linen closet complete this floor. Outside, you'll find that this home is a gardener's dream. In addition to the over-sized yard with garden areas and raised planting beds, exterior amenities include a newer privacy fence, covered rear patio, mature trees, storage shed, over-sized garage with newer insulated door, and vinyl-covered steel siding. Close to McConnell AFB, Cessna, highways, shopping, and restaurants, we don't expect this one to be around long. Call us today before it's gone!

    This property is off market, which means it's not currently listed for sale or rent on Zillow. This may be different from what's available on other websites or public sources.

    Zillow last checked:

    Listing updated:

    Listed by:

    Christy Friesen OFF:316-854-0043,

    RE/MAX Premier

    Bought with:

    Dawn M Anaya, 00226775

    Source: SCKMLS as distributed by MLS GRID,MLS#: 527957

    Facts & features

    Interior

    Bedrooms & bathrooms
    • Bedrooms: 3
    • Bathrooms: 2
    • Full bathrooms: 2
    Primary bedroom
    • Description: Wood
    • Level: Main
    • Area: 100
    • Dimensions: 10x10
    Bedroom
    • Description: Wood
    • Level: Upper
    • Area: 160
    • Dimensions: 16x10
    Bedroom
    • Description: Wood
    • Level: Upper
    • Area: 160
    • Dimensions: 16x10
    Dining room
    • Description: Tile
    • Level: Main
    • Area: 109.25
    • Dimensions: 11.5x9.5
    Kitchen
    • Description: Wood
    • Level: Main
    • Area: 119
    • Dimensions: 17x7
    Living room
    • Description: Wood
    • Level: Main
    • Area: 264
    • Dimensions: 24x11
    Heating
    • Forced Air, Natural Gas
    Cooling
    • Central Air, Electric
    Appliances
    • Included: Dishwasher, Disposal, Refrigerator, Range, Dryer
    • Laundry: Main Level, Laundry Room, Gas Dryer Hookup, 220 equipment
    Features
    • Ceiling Fan(s), Walk-In Closet(s)
    • Flooring: Hardwood, Laminate
    • Doors: Storm Door(s)
    • Windows: Window Coverings-Part, Storm Window(s)
    • Basement: None
    • Has fireplace: No
    Interior area
    • Total interior livable area: 1,454 sqft
    • Finished area above ground: 1,454
    • Finished area below ground: 0

    Property

    Parking
    • Total spaces: 2
    • Parking features: Attached, Garage Door Opener, Oversized
    • Garage spaces: 2
    Features
    • Levels: One and One Half
    • Stories: 1
    • Patio & porch: Covered
    • Exterior features: Guttering - ALL, Other
    • Fencing: Wood
    Lot
    • Size: 9,583 sqft
    • Features: Corner Lot, Standard, Wooded
    Details
    • Additional structures: Storage
    • Parcel number: 201731273504403001.00

    Construction

    Type & style
    • Home type: SingleFamily
    • Architectural style: Cape Cod
    • Property subtype: Single Family Onsite Built
    Materials
    • Vinyl/Aluminum
    • Foundation: None
    • Roof: Composition
    Condition
    • Year built: 1951

    Utilities & green energy

    • Gas: Natural Gas Available
    • Utilities for property: Sewer Available, Natural Gas Available, Public

    Community & neighborhood

    Location
    • Region: Wichita
    • Subdivision: IVES

    HOA & financial

    HOA
    • Has HOA: No

    Other

    Other facts
    • Ownership: Individual
    • Road surface type: Paved

    Price history

    Price history is unavailable.

    Public tax history

    Tax history is unavailable.

    Neighborhood: Meadowlark

    Nearby schools

    GreatSchools rating
    Schools provided by the listing agent
    • Elementary: Allen
    • Middle: Curtis
    • High: Southeast

    Source: SCKMLS as distributed by MLS GRID. This data may not be complete. We recommend contacting the local school district to confirm school assignments for this home.

    Get pre-qualified for a loan
    At Zillow Home Loans, we can pre-qualify you in as little as 5 minutes with no impact to your credit score.

    An equal housing lender. NMLS #10287.

    Sell for more on Zillow
    Get a Zillow Showcase℠ listing at no additional cost and you could sell for .
    $172,400
    2% more
    +$3,448
    With Zillow Showcase(estimated)
    $175,848