
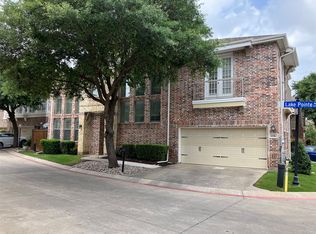
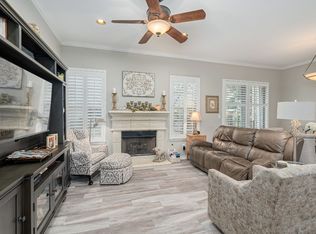
It's REALLY lovely! Two-story, three-bedroom brick townhome in the coveted, gated community of Lake Park Estates. Open plan design with vaulted ceilings. Fresh interior paint in gorgeous Benjamin Moore Revere Pewter, new luxury vinyl plank floors and new freize carpet. Granite counters, stainless appliances (fridge included), 42in cabinetry, center island, breakfast bar. Charming brick fireplace in family room. Water heater and HVAC unit recently replaced. Abundant storage space in attic. Private, fenced backyard with deck for entertaining. Attached two-car garage. Community pool, beautiful pond with waterfall, streetlamps. Responsive and proactive management company. Zoned for award-winning Richardson ISD! Easy access to downtown via I75 or DART. Walkable distance to wonderful shopping and dining, and short commute to UTD campus! Seller is relocating and can accommodate a quick close. Sounds like perfection? We agree.
Sold
Price Unknown
2203 Shady Vis, Richardson, TX 75080
3beds
1,754sqft
Townhouse
Built in 2007
1,960.2 Square Feet Lot
$382,500 Zestimate®
$--/sqft
$2,909 Estimated rent
Home value
$382,500
$363,000 - $402,000
$2,909/mo
Zestimate® history
Owner options
List your home for rent
$2,909/mo
Rent Zestimate®
Find your next renter with Zillow Rental Manager. Plus, with online applications, you can quickly screen prospective tenants – for free.
$2,909/mo
Rent Zestimate®
Refinance and save
$464/mo
Est. payment
Refinancing to a lower rate could help reduce your monthly payments and save thousands over the life of the loan.
$464/mo
Est. payment
Explore your selling options
Work with a Zillow partner agent
Leverage their expertise and Zillow's premium Showcase listings to get your home seen by more buyers.
Get startedList with your own agent
Get your home in front of millions of buyers by listing it on Zillow.
Learn how to do itSell it yourself
Take full control of how buyers see your home on Zillow by listing For Sale by Owner (FSBO).
List your homeWhat's special
Zillow last checked:
Listing updated:
Listed by:
Danielle Mio Sogno 0445587 469-688-7611,
Network Real Estate Partners 469-688-7611
Bought with:
Jill Walpole
Keller Williams Realty Allen
Source: NTREIS,MLS#: 20686948
Facts & features
Interior
Bedrooms & bathrooms
- Bedrooms: 3
- Bathrooms: 3
- Full bathrooms: 2
- 1/2 bathrooms: 1
Primary bedroom
- Features: En Suite Bathroom, Linen Closet, Sitting Area in Primary, Walk-In Closet(s)
- Level: Second
- Dimensions: 23 x 12
Bedroom
- Features: Ceiling Fan(s)
- Level: Second
- Dimensions: 12 x 11
Bedroom
- Features: Ceiling Fan(s)
- Level: Second
- Dimensions: 12 x 11
Primary bathroom
- Features: Built-in Features, Dual Sinks, Garden Tub/Roman Tub, Jetted Tub, Separate Shower
- Level: Second
Dining room
- Level: First
Other
- Features: Built-in Features
- Level: Second
Half bath
- Level: First
Kitchen
- Features: Breakfast Bar, Built-in Features, Granite Counters, Kitchen Island, Pantry
- Level: First
- Dimensions: 13 x 11
Living room
- Features: Ceiling Fan(s)
- Level: First
- Dimensions: 14 x 13
Utility room
- Features: Utility Room
- Level: First
- Dimensions: 7 x 3
Heating
- Central, Natural Gas
Cooling
- Central Air, Ceiling Fan(s), Electric, Zoned
Appliances
- Included: Some Gas Appliances, Dishwasher, Electric Oven, Gas Cooktop, Disposal, Gas Water Heater, Microwave, Plumbed For Gas, Vented Exhaust Fan
- Laundry: Laundry in Utility Room
Features
- Decorative/Designer Lighting Fixtures, Granite Counters, High Speed Internet, Kitchen Island, Open Floorplan, Pantry, Cable TV, Vaulted Ceiling(s), Walk-In Closet(s), Wired for Sound
- Flooring: Carpet, Luxury Vinyl Plank, Tile
- Windows: Window Coverings
- Has basement: No
- Number of fireplaces: 1
- Fireplace features: Family Room, Gas Starter, Masonry, Wood Burning
Interior area
- Total interior livable area: 1,754 sqft
Property
Parking
- Total spaces: 2
- Parking features: Door-Single, Garage Faces Front, Garage, Garage Door Opener, Oversized
- Attached garage spaces: 2
Features
- Levels: Two
- Stories: 2
- Patio & porch: Deck, Patio
- Exterior features: Private Yard, Rain Gutters
- Pool features: Pool, Community
- Fencing: Back Yard,Fenced,Wood
Lot
- Size: 1,960 sqft
- Features: Interior Lot, Landscaped
Details
- Parcel number: 421010300C0060000
Construction
Type & style
- Home type: Townhouse
- Architectural style: Traditional
- Property subtype: Townhouse
Materials
- Brick
- Foundation: Slab
- Roof: Composition
Condition
- Year built: 2007
Utilities & green energy
- Sewer: Public Sewer
- Water: Public
- Utilities for property: Natural Gas Available, Sewer Available, Separate Meters, Underground Utilities, Water Available, Cable Available
Community & neighborhood
Security
- Security features: Prewired, Carbon Monoxide Detector(s), Fire Alarm, Security Gate, Gated Community, Smoke Detector(s)
Community
- Community features: Fenced Yard, Lake, Other, Pool, Gated
Location
- Region: Richardson
- Subdivision: Lake Park Estates 1
HOA & financial
HOA
- Has HOA: Yes
- HOA fee: $464 monthly
- Amenities included: Maintenance Front Yard
- Services included: All Facilities, Association Management, Insurance, Maintenance Grounds, Pest Control
- Association name: KPM Association Management
- Association phone: 214-874-0900
Other
Other facts
- Listing terms: Cash,Conventional,FHA,VA Loan
Price history
| Date | Event | Price |
|---|---|---|
| 10/8/2024 | Sold | -- |
Source: NTREIS #20686948 Report a problem | ||
| 9/15/2024 | Pending sale | $399,000$227/sqft |
Source: NTREIS #20686948 Report a problem | ||
| 8/9/2024 | Price change | $399,000+99.6%$227/sqft |
Source: NTREIS #20686948 Report a problem | ||
| 12/9/2011 | Listed for sale | $199,900$114/sqft |
Source: Prudential Texas Properties #11694609 Report a problem | ||
Public tax history
| Year | Property taxes | Tax assessment |
|---|---|---|
| 2025 | $4,172 +19.8% | $387,640 |
| 2024 | $3,481 +6.9% | $387,640 +18.6% |
| 2023 | $3,258 -1.1% | $326,730 |
| 2022 | $3,294 +1.7% | $326,730 +11.8% |
| 2021 | $3,239 -2.5% | $292,220 |
| 2020 | $3,323 -0.5% | $292,220 |
| 2019 | $3,338 +7.4% | $292,220 |
| 2018 | $3,108 -44% | $292,220 +7.5% |
| 2017 | $5,551 +10.8% | $271,870 +10% |
| 2016 | $5,011 +20% | $247,180 +21.7% |
| 2015 | $4,177 | $203,160 +10.1% |
| 2014 | $4,177 | $184,540 |
| 2013 | -- | -- |
| 2012 | -- | -- |
| 2011 | -- | -- |
| 2010 | -- | -- |
| 2009 | -- | -- |
| 2008 | -- | -- |
| 2007 | -- | -- |
Find assessor info on the county website
Neighborhood: 75080
Nearby schools
GreatSchools rating
- 9/10Canyon Creek Elementary SchoolGrades: PK-6Distance: 1.4 mi
- 6/10Richardson North Junior High SchoolGrades: 7-8Distance: 1.3 mi
- 6/10Pearce High SchoolGrades: 9-12Distance: 0.6 mi
Schools provided by the listing agent
- Elementary: Canyon Creek
- High: Pearce
- District: Richardson ISD
Source: NTREIS. This data may not be complete. We recommend contacting the local school district to confirm school assignments for this home.
Get a cash offer in 3 minutes
Find out how much your home could sell for in as little as 3 minutes with a no-obligation cash offer.
Estimated market value
$382,500
Get a cash offer in 3 minutes
Find out how much your home could sell for in as little as 3 minutes with a no-obligation cash offer.
Estimated market value
$382,500
- Texas
- Dallas County
- Richardson
- 75080
- 2203 Shady Vis
Nearby cities
Nearby neighborhoods
Nearby zip codes
Other Richardson Topics
