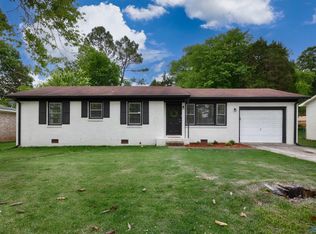
Don't miss this beautifully maintained ranch tucked beneath mature trees on a private SW Huntsville lot. This move-in-ready 3BR/2BA home welcomes you with vaulted ceilings and a striking brick fireplace framed by a rustic wood mantle, set atop new LVP flooring flowing throughout the main living space. The kitchen impresses with crisp gray shaker cabinetry, quartz countertops, subway tile backsplash, and a stainless appliance suite. The primary suite offers a walk-in closet and private bath with tiled shower. Out back, a screened porch overlooks a fully fenced yard with paved patio and fire pit, perfect for entertaining. Attached 2-car garage completes the package.
For sale
$259,900
2203 Southpark Blvd SW, Huntsville, AL 35803
3beds
1,490sqft
Single Family Residence
Built in 1979
0.28 Acres Lot
$251,400 Zestimate®
$174/sqft
$-- HOA
What's special
Subway tile backsplashQuartz countertopsStainless appliance suitePrivate sw huntsville lotVaulted ceilingsTucked beneath mature trees
- 11 days
- 1,002
- 129
Likely to sell faster than
Zillow last checked:
Listing updated:
Listed by:
Marshall Casselman 704-774-0308,
eXp Realty LLC Central
Source: ValleyMLS,MLS#: 21927374
Facts & features
Interior
Bedrooms & bathrooms
- Bedrooms: 3
- Bathrooms: 2
- Full bathrooms: 2
Rooms
- Room types: Foyer, Master Bedroom, Living Room, Bedroom 2, Bedroom 3, Kitchen, Sun
Primary bedroom
- Features: Walk-In Closet(s)
- Level: First
- Area: 176
- Dimensions: 16 x 11
Bedroom 2
- Features: Carpet
- Level: First
- Area: 110
- Dimensions: 10 x 11
Bedroom 3
- Features: Carpet
- Level: First
- Area: 100
- Dimensions: 10 x 10
Kitchen
- Features: LVP
- Level: First
- Area: 143
- Dimensions: 13 x 11
Living room
- Features: Ceiling Fan(s)
- Level: First
- Area: 169
- Dimensions: 13 x 13
Heating
- Central 1
Cooling
- Central 1
Features
- Basement: Crawl Space
- Number of fireplaces: 1
- Fireplace features: One
Interior area
- Total interior livable area: 1,490 sqft
Property
Parking
- Parking features: Garage-Two Car, Garage-Attached
Features
- Levels: One
- Stories: 1
Lot
- Size: 0.28 Acres
Details
- Parcel number: 2303072002091000
Construction
Type & style
- Home type: SingleFamily
- Architectural style: Ranch
- Property subtype: Single Family Residence
Condition
- New construction: No
- Year built: 1979
Utilities & green energy
- Sewer: Public Sewer
- Water: Public
Community & HOA
Community
- Subdivision: Southpark Estates
HOA
- Has HOA: No
Location
- Region: Huntsville
Financial & listing details
- Price per square foot: $174/sqft
- Tax assessed value: $229,800
- Annual tax amount: $2,666
- Date on market: 8/25/2026
Estimated market value
$251,400
$239,000 - $264,000
$1,710/mo
Price history
| Date | Event | Price |
|---|---|---|
| 8/25/2026 | Listed for sale | $259,900+7.5%$174/sqft |
Source:  ValleyMLS #21927374 Report a problem ValleyMLS #21927374 Report a problem | ||
| 10/27/2022 | Listing removed | -- |
Source: Zillow Rental Manager Report a problem | ||
| 9/9/2022 | Price change | $1,675-4.3%$1/sqft |
Source: Zillow Rental Manager Report a problem | ||
| 7/19/2022 | Listed for rent | $1,750$1/sqft |
Source: Zillow Rental Manager Report a problem | ||
| 6/14/2022 | Sold | $241,750+2.9%$162/sqft |
Source: ValleyMLS #1808792 Report a problem | ||
| 5/22/2022 | Pending sale | $235,000$158/sqft |
Source: ValleyMLS #1808792 Report a problem | ||
| 5/20/2022 | Listed for sale | $235,000+97.5%$158/sqft |
Source: ValleyMLS #1808792 Report a problem | ||
| 4/20/2012 | Sold | $119,000-0.8%$80/sqft |
Source: ValleyMLS #413670 Report a problem | ||
| 2/29/2012 | Listed for sale | $119,900$80/sqft |
Source: RISE - FIRST CHOICE GROUP #413670 Report a problem | ||
Public tax history
| Year | Property taxes | Tax assessment |
|---|---|---|
| 2025 | $2,666 +2.4% | $45,960 +2.4% |
| 2024 | $2,604 | $44,900 |
| 2023 | $2,604 +240.9% | $44,900 +220.7% |
| 2022 | $764 +10.6% | $14,000 +9.9% |
| 2021 | $691 +6.6% | $12,740 +6.2% |
| 2020 | $648 +2.9% | $12,000 +2.7% |
| 2019 | $629 | $11,680 +0.2% |
| 2018 | $629 +0.2% | $11,660 |
| 2017 | $628 | $11,660 |
| 2016 | $628 | $11,660 |
| 2015 | $628 -0.2% | $11,660 -0.2% |
| 2014 | $629 | $11,680 |
| 2013 | -- | $11,680 |
| 2012 | -- | $11,680 |
| 2011 | -- | $11,680 |
Find assessor info on the county website
Monthly payment
Est. payment
Payment breakdown
Explore the cost of this home by adjusting the details. Changes won't be saved.Climate risks
Neighborhood: English Village
Nearby schools
Schools provided by the listing agent
- Elementary: Chaffee
- Middle: Whitesburg
- High: Grissom High School
Source: ValleyMLS. This data may not be complete. We recommend contacting the local school district to confirm school assignments for this home.
- $269,900-- bd0 ba1.7k sqft2205 Southpark Blvd SW, Huntsville, AL 35803Off Market
- $264,3003 bd2 ba1.7k sqft11004 Temperance St SW, Huntsville, AL 35803Off Market

- $238,000-- bd0 ba1.3k sqft2207 Southpark Blvd SW, Huntsville, AL 35803Off Market
- $286,9004 bd2 ba2k sqft2202 Cecille Dr SW, Huntsville, AL 35803Off Market

Similar homes
- $318,0003 bd2 ba1.5k sqft2111 Thames Ave SW, Huntsville, AL 35803For Sale
 MLS ID #589621, Brian Nguyen, JBN Realty. MAAR
 - $234,9003 bd2 ba1.4k sqft12013 Bell Mountain Dr SW, Huntsville, AL 35803For Sale
 MLS ID #21921326, David Couture. ValleyMLS
 - $315,0003 bd3 ba1.8k sqft2108 Southpark Blvd SW, Huntsville, AL 35803For Sale
 MLS ID #21907248, Dianna Gnehm. ValleyMLS
 - $229,0003 bd2 ba1.1k sqft1004 Parcus Rd SE, Huntsville, AL 35803For Sale
 MLS ID #21916605, Roger Wallace. ValleyMLS
