One-of-a-kind luxury residence, masterfully crafted by Halifax Custom Homes. Perfectly nestled on an expansive, heavily wooded lot, this home blends architectural sophistication with serene natural beauty, offering an unparalleled setting for both elegant entertaining and everyday comfort.
From the moment you enter, the home reveals soaring ceilings, hand-scraped hardwood floors, and sweeping views framed by walls of windows overlooking the pool. spa and lush landscape. Every detail reflects superior craftsmanship, thoughtful design, and architectural details. Exceptional features include 5 Bedrooms, 5 Baths with multiple ensuite retreats for ultimate privacy. Primary suite is downstairs along with a guest room. Handsome office is on the first floor with a gas fireplace. Showpiece Chef’s Kitchen featuring custom white cabinetry, rich granite countertops, designer backsplash, farmhouse sink, and professional-grade KitchenAid appliances, including a commercial-style dual-fuel range with double ovens. Luxurious Primary Suite with a private sitting area, two walk in closets, spa-inspired bath, with direct patio access. Upper Level Retreat offering 3 ensuite bedrooms, 2 full baths, and a spacious game room. Architectural Stone Elevation complemented by a 3-car porte-cochere. Breathtaking wooded views from the living, dining, and primary suite. Outdoor covered patio is expansive. This home is in a premier location with the Eldorado Country Club close by. Enjoy access to miles of bike and walking trails. Close to both 121 and 75 for every convenience. Roof replaced in 2022, 27 windows replaced in 2022, pool and equipment updated in 2018, KitchenAid built in Refrigerator, and dishwasher, 2022. This home is zoned for the highly rated Valley Creek Elementary school. Forest Ridge is indicative of its name, with 58 custom homes surrounded with trees and beauty. Its a lifestyle! Book your showing today with Showing Time. Impeccable! Photo shoot will be in by April 25th.
Sold
Price Unknown
2203 Stanford Ct, McKinney, TX 75072
5beds
4,160sqft
Single Family Residence
Built in 1998
0.37 Acres Lot
$1,194,900 Zestimate®
$--/sqft
$5,488 Estimated rent
Home value
$1,194,900
$1.14M - $1.25M
$5,488/mo
Zestimate® history
Owner options
List your home for rent
$5,488/mo
Rent Zestimate®
Find your next renter with Zillow Rental Manager. Plus, with online applications, you can quickly screen prospective tenants – for free.
$5,488/mo
Rent Zestimate®
Refinance and save
$632/mo
Est. payment
Refinancing to a lower rate could help reduce your monthly payments and save thousands over the life of the loan.
$632/mo
Est. payment
Explore your selling options
Work with a Zillow partner agent
Leverage their expertise and Zillow's premium Showcase listings to get your home seen by more buyers.
Get startedList with your own agent
Get your home in front of millions of buyers by listing it on Zillow.
Learn how to do itSell it yourself
Take full control of how buyers see your home on Zillow by listing For Sale by Owner (FSBO).
List your homeWhat's special
Expansive heavily wooded lotHand-scraped hardwood floorsRich granite countertopsFarmhouse sinkSoaring ceilingsSpacious game roomArchitectural stone elevation
Zillow last checked:
Listing updated:
Listed by:
Lynn Chandler 0633289 972-562-3969,
Ebby Halliday Realtors 972-562-3969,
Michael Chandler 0631280 214-801-5217,
Ebby Halliday Realtors
Bought with:
Kim Kankel, 0624728
Ebby Halliday Realtors
Source: NTREIS,MLS#: 21244208
Facts & features
Interior
Bedrooms & bathrooms
- Bedrooms: 5
- Bathrooms: 5
- Full bathrooms: 4
- 1/2 bathrooms: 1
Primary bedroom
- Features: Sitting Area in Primary, Walk-In Closet(s)
- Level: First
- Dimensions: 18 x 16
Bedroom
- Features: Split Bedrooms
- Level: First
- Dimensions: 17 x 15
Bedroom
- Level: Second
- Dimensions: 13 x 12
Bedroom
- Features: Split Bedrooms, Walk-In Closet(s)
- Level: Second
- Dimensions: 14 x 12
Bedroom
- Features: Split Bedrooms
- Level: Second
- Dimensions: 15 x 12
Primary bathroom
- Features: Built-in Features, Double Vanity, En Suite Bathroom, Multiple Shower Heads, Separate Shower
- Level: First
- Dimensions: 0 x 0
Breakfast room nook
- Level: First
- Dimensions: 14 x 12
Dining room
- Level: First
- Dimensions: 15 x 13
Other
- Features: Built-in Features, Granite Counters, Separate Shower
- Level: First
- Dimensions: 0 x 0
Other
- Features: Built-in Features, Double Vanity, Granite Counters, Jack and Jill Bath
- Level: Second
- Dimensions: 0 x 0
Game room
- Level: Second
- Dimensions: 21 x 16
Kitchen
- Features: Breakfast Bar, Built-in Features, Butler's Pantry, Granite Counters, Kitchen Island, Walk-In Pantry
- Level: First
- Dimensions: 17 x 15
Library
- Features: Fireplace
- Level: First
- Dimensions: 14 x 13
Living room
- Features: Ceiling Fan(s), Fireplace
- Level: First
- Dimensions: 19 x 17
Utility room
- Features: Built-in Features, Utility Room, Utility Sink
- Level: First
- Dimensions: 11 x 7
Heating
- Fireplace(s), Natural Gas
Cooling
- Central Air, Ceiling Fan(s)
Appliances
- Included: Some Gas Appliances, Built-In Refrigerator, Convection Oven, Double Oven, Dishwasher, Gas Cooktop, Disposal, Gas Oven, Microwave, Plumbed For Gas, Range, Refrigerator, Some Commercial Grade, Vented Exhaust Fan
- Laundry: Washer Hookup, Electric Dryer Hookup, In Kitchen
Features
- Built-in Features, Decorative/Designer Lighting Fixtures, Granite Counters, High Speed Internet, Kitchen Island, Multiple Staircases, Open Floorplan, Cable TV, Vaulted Ceiling(s), Walk-In Closet(s), Wired for Sound
- Flooring: Carpet, Ceramic Tile, Hardwood, Wood
- Windows: Window Coverings
- Has basement: No
- Number of fireplaces: 2
- Fireplace features: Gas Log, Gas Starter, Masonry, Wood Burning
Interior area
- Total interior livable area: 4,160 sqft
Property
Parking
- Total spaces: 3
- Parking features: Additional Parking, Door-Multi, Garage, Garage Door Opener
- Attached garage spaces: 3
Features
- Levels: Two
- Stories: 2
- Patio & porch: Patio, Covered
- Exterior features: Private Yard, Rain Gutters
- Pool features: Gunite, Heated, In Ground, Pool, Pool Sweep, Pool/Spa Combo, Waterfall, Water Feature
- Has spa: Yes
- Spa features: Hot Tub
- Fencing: Wood,Wrought Iron
Lot
- Size: 0.37 Acres
- Dimensions: 0.370
- Features: Interior Lot, Landscaped, Few Trees
Details
- Parcel number: R306100A03401
Construction
Type & style
- Home type: SingleFamily
- Architectural style: Traditional,Detached
- Property subtype: Single Family Residence
- Attached to another structure: Yes
Materials
- Brick, Rock, Stone
- Foundation: Slab
- Roof: Composition
Condition
- Year built: 1998
Utilities & green energy
- Sewer: Public Sewer
- Water: Public
- Utilities for property: Natural Gas Available, Sewer Available, Separate Meters, Water Available, Cable Available
Green energy
- Energy efficient items: Insulation
Community & HOA
Community
- Features: Curbs, Sidewalks
- Security: Security System, Carbon Monoxide Detector(s), Smoke Detector(s), Security Lights
- Subdivision: Forest Ridge
HOA
- Has HOA: Yes
- Services included: Association Management
- HOA fee: $632 annually
- HOA name: Greenhouse Management
- HOA phone: 469-215-5321
Location
- Region: Mckinney
Financial & listing details
- Tax assessed value: $1,083,727
- Annual tax amount: $18,934
- Date on market: 4/24/2026
- Cumulative days on market: 1 day
- Listing terms: Cash,Conventional
- Exclusions: Sconces in downstairs hallway, and Generac.
Price history
| Date | Event | Price |
|---|---|---|
| 5/27/2026 | Sold | -- |
Source: NTREIS #21244208 Report a problem | ||
| 5/2/2026 | Pending sale | $1,200,000$288/sqft |
Source: NTREIS #21244208 Report a problem | ||
| 4/26/2026 | Contingent | $1,200,000$288/sqft |
Source: NTREIS #21244208 Report a problem | ||
| 4/24/2026 | Listed for sale | $1,200,000+2.1%$288/sqft |
Source: NTREIS #21244208 Report a problem | ||
| 1/3/2023 | Sold | -- |
Source: Ebby Halliday solds #20135397_75072 Report a problem | ||
| 9/3/2022 | Pending sale | $1,175,000$282/sqft |
Source:  Coldwell Banker Apex, Realtors #20135397 Report a problem Coldwell Banker Apex, Realtors #20135397 Report a problem | ||
| 9/3/2022 | Contingent | $1,175,000$282/sqft |
Source: NTREIS #20135397 Report a problem | ||
| 8/18/2022 | Listed for sale | $1,175,000$282/sqft |
Source: NTREIS #20135397 Report a problem | ||
| 8/3/2022 | Listing removed | -- |
Source: Coldwell Banker Apex, Realtors Report a problem | ||
| 7/21/2022 | Listed for sale | $1,175,000+122.5%$282/sqft |
Source: NTREIS #20094528 Report a problem | ||
| 8/12/2013 | Sold | -- |
Source: Agent Provided Report a problem | ||
| 6/28/2013 | Listed for sale | $528,000+1.7%$127/sqft |
Source: Keller Williams Realty Frisco Stars #11979850 Report a problem | ||
| 6/19/2010 | Listing removed | $519,000$125/sqft |
Source: Keller Williams Realty #11233422 Report a problem | ||
| 5/30/2010 | Listed for sale | $519,000+2%$125/sqft |
Source: Keller Williams Realty #11233422 Report a problem | ||
| 4/24/2010 | Listing removed | $509,000$122/sqft |
Source: Karen Wunderlick #11233422 Report a problem | ||
| 3/15/2010 | Price change | $509,000-1.9%$122/sqft |
Source: Karen Wunderlick #11233422 Report a problem | ||
| 12/10/2009 | Listed for sale | $519,000-3%$125/sqft |
Source: Karen Wunderlick #11233422 Report a problem | ||
| 11/8/2009 | Listing removed | $535,000$129/sqft |
Source: Keller Williams Prosper Celina #11233422 Report a problem | ||
| 7/11/2009 | Listed for sale | $535,000$129/sqft |
Source: Karen Wunderlick #11233422 Report a problem | ||
Public tax history
| Year | Property taxes | Tax assessment |
|---|---|---|
| 2025 | $15,972 -12.4% | $1,083,727 -5.1% |
| 2024 | $18,227 +47.5% | $1,142,407 +48.2% |
| 2023 | $12,358 | $770,652 |
Find assessor info on the county website
Neighborhood: Eldorado
Nearby homes
- $899,8005 bd4 ba3.6k sqft2205 Stanford Ct, McKinney, TX 75072Off Market
- $992,0004 bd4 ba4.1k sqft2201 Stanford Ct, McKinney, TX 75070Off Market
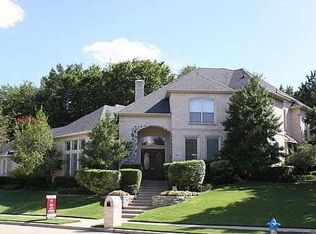
- $252,000-- bd-- ba-- sqft2204 Amherst Cir, McKinney, TX 75072Off Market
- $761,2004 bd3 ba3.4k sqft2202 Amherst Cir, McKinney, TX 75072Off Market
- $938,1005 bd5 ba4k sqft2206 Amherst Cir, McKinney, TX 75072Off Market
- $1,008,0004 bd5 ba4k sqft2727 Sylvan Way, McKinney, TX 75070Off Market
- $937,2004 bd3 ba3.4k sqft2206 Stanford Ct, McKinney, TX 75070Off Market
- $1,135,9004 bd4 ba4.9k sqft2200 Amherst Cir, McKinney, TX 75072Off Market
Nearby schools
GreatSchools rating
- 8/10Valley Creek Elementary SchoolGrades: K-5Distance: 1.1 mi
- 9/10Faubion Middle SchoolGrades: 6-8Distance: 1.6 mi
- 7/10McKinney High SchoolGrades: 9-12Distance: 1.1 mi
Schools provided by the listing agent
- Elementary: Valley Creek
- Middle: Faubion
- High: Mckinney
- District: McKinney ISD
Source: NTREIS. This data may not be complete. We recommend contacting the local school district to confirm school assignments for this home.
Get a cash offer in 3 minutes
Find out how much your home could sell for in as little as 3 minutes with a no-obligation cash offer.
Estimated market value
$1,194,900
Get a cash offer in 3 minutes
Find out how much your home could sell for in as little as 3 minutes with a no-obligation cash offer.
Estimated market value
$1,194,900
- Texas
- Collin County
- McKinney
- 75072
- Eldorado
- 2203 Stanford Ct
Nearby cities
Nearby neighborhoods
Nearby zip codes
Other McKinney Topics
