Welcome to this exquisite 4-bedroom, 3.5-bathroom masterpiece nestled in a prestigious community of Trophy Club. This modern contemporary home is a showstopper, with gorgeous wood flooring, crown molding, soaring ceilings, and stunning decorative light fixtures throughout, paired with fresh paint and renovated bathrooms, including the powder room with a large storage closet near the office. The first floor features a private office with elegant double French doors, a formal dining area with a convenient butler’s pantry, and a spectacular chef-inspired kitchen. This culinary haven boasts two-toned custom cabinetry, sleek quartz countertops, an eye-catching tiled backsplash, modern gold hardware, dual ovens, a 5-burner gas cooktop, and an oversized center island with a single-basin sink and breakfast bar. Enjoy casual meals in the charming breakfast nook with custom built-in seating.
The expansive living room exudes elegance with its floor-to-ceiling stone fireplace, impressive vaulted ceilings, and large windows that flood the space with natural light. The luxurious master suite is a serene retreat, complete with a sitting area and a spa-like ensuite bathroom featuring dual vanities, a jetted tub, and a separate shower with a bench for ultimate relaxation. Two additional bedrooms on the first floor are thoughtfully separated from the master suite, offering privacy and comfort.
Upstairs, the home continues to impress with an enormous game room featuring a wet bar and game closet, a media room equipped with a built-in speaker system, and a generous guest bedroom with a walk-in closet. Step outside to the large covered patio, where you can unwind and enjoy the tranquil, spacious backyard, complete with a fenced-off garden, perfect for entertaining or simply relaxing.
Situated in a prime location, this home offers quick access to a variety of shopping, dining, and entertainment options, as well as major highways.
Sold
Price Unknown
2203 Stirling Ave, Trophy Club, TX 76262
4beds
3,952sqft
Single Family Residence
Built in 2011
10,018 Square Feet Lot
$870,300 Zestimate®
$--/sqft
$4,452 Estimated rent
Home value
$870,300
$818,000 - $923,000
$4,452/mo
Zestimate® history
Owner options
List your home for rent
$4,452/mo
Rent Zestimate®
Find your next renter with Zillow Rental Manager. Plus, with online applications, you can quickly screen prospective tenants – for free.
$4,452/mo
Rent Zestimate®
Refinance and save
$525/mo
Est. payment
Refinancing to a lower rate could help reduce your monthly payments and save thousands over the life of the loan.
$525/mo
Est. payment
Explore your selling options
Work with a Zillow partner agent
Leverage their expertise and Zillow's premium Showcase listings to get your home seen by more buyers.
Get startedList with your own agent
Get your home in front of millions of buyers by listing it on Zillow.
Learn how to do itSell it yourself
Take full control of how buyers see your home on Zillow by listing For Sale by Owner (FSBO).
List your homeWhat's special
Modern gold hardwareFloor-to-ceiling stone fireplaceFresh paintWood flooringFenced-off gardenTranquil spacious backyardLarge covered patio
Zillow last checked:
Listing updated:
Listed by:
Charles Brown 0606840 972-827-8943,
Keller Williams Realty 817-329-8850,
Victoria Rochford 0715865 682-715-2360,
Keller Williams Realty
Bought with:
Rhonda Bellm
Jlux Homes & Co
Source: NTREIS,MLS#: 20823134
Facts & features
Interior
Bedrooms & bathrooms
- Bedrooms: 4
- Bathrooms: 4
- Full bathrooms: 3
- 1/2 bathrooms: 1
Primary bedroom
- Features: Ceiling Fan(s), Dual Sinks, Double Vanity, En Suite Bathroom, Jetted Tub, Linen Closet, Sitting Area in Primary, Separate Shower, Walk-In Closet(s)
- Level: First
- Dimensions: 17 x 16
Bedroom
- Level: First
- Dimensions: 14 x 12
Bedroom
- Features: Ceiling Fan(s), Split Bedrooms
- Level: First
- Dimensions: 13 x 12
Bedroom
- Features: Ceiling Fan(s), Split Bedrooms
- Level: Second
- Dimensions: 18 x 17
Breakfast room nook
- Level: First
- Dimensions: 13 x 12
Dining room
- Features: Butler's Pantry
- Level: First
- Dimensions: 14 x 13
Game room
- Features: Built-in Features, Other
- Level: First
- Dimensions: 22 x 20
Kitchen
- Features: Breakfast Bar, Built-in Features, Butler's Pantry, Eat-in Kitchen, Kitchen Island, Pantry, Stone Counters
- Level: First
- Dimensions: 15 x 14
Laundry
- Features: Built-in Features, Stone Counters, Utility Sink
- Level: First
- Dimensions: 10 x 6
Living room
- Features: Ceiling Fan(s), Fireplace
- Level: First
- Dimensions: 21 x 19
Media room
- Level: Second
- Dimensions: 19 x 18
Office
- Level: First
- Dimensions: 17 x 11
Heating
- Central, Fireplace(s), Natural Gas
Cooling
- Central Air, Ceiling Fan(s), Electric
Appliances
- Included: Dishwasher, Gas Cooktop, Disposal, Gas Water Heater
- Laundry: Washer Hookup, Gas Dryer Hookup, Laundry in Utility Room
Features
- Wet Bar, Built-in Features, Chandelier, Decorative/Designer Lighting Fixtures, High Speed Internet, Kitchen Island, Open Floorplan, Pantry, Cable TV, Vaulted Ceiling(s), Walk-In Closet(s), Wired for Sound
- Flooring: Carpet, Tile, Wood
- Windows: Window Coverings
- Has basement: No
- Number of fireplaces: 1
- Fireplace features: Living Room, Stone
Interior area
- Total interior livable area: 3,952 sqft
Property
Parking
- Total spaces: 3
- Parking features: Additional Parking, Door-Multi, Driveway, Garage Faces Front, Garage, Garage Door Opener
- Attached garage spaces: 3
- Has uncovered spaces: Yes
Features
- Levels: Two
- Stories: 2
- Patio & porch: Front Porch, Patio, Covered
- Exterior features: Awning(s), Garden, Rain Gutters
- Pool features: None
- Fencing: Back Yard,Fenced,Wood
Lot
- Size: 10,018 Square Feet
- Features: Back Yard, Interior Lot, Lawn, Landscaped, Subdivision, Sprinkler System, Few Trees
Details
- Parcel number: R533360
Construction
Type & style
- Home type: SingleFamily
- Architectural style: Traditional,Detached
- Property subtype: Single Family Residence
Materials
- Brick, Rock, Stone
- Foundation: Slab
- Roof: Composition
Condition
- Year built: 2011
Utilities & green energy
- Utilities for property: Municipal Utilities, Sewer Available, Water Available, Cable Available
Community & HOA
Community
- Features: Curbs
- Security: Smoke Detector(s)
- Subdivision: The Highlands At Trophy Club N
HOA
- Has HOA: Yes
- Services included: All Facilities, Association Management
- HOA fee: $525 annually
- HOA name: PMG North Texas
- HOA phone: 214-368-4030
Location
- Region: Trophy Club
Financial & listing details
- Tax assessed value: $895,000
- Annual tax amount: $14,368
- Date on market: 1/24/2025
- Cumulative days on market: 5 days
- Listing terms: Cash,Conventional,FHA,VA Loan
Price history
| Date | Event | Price |
|---|---|---|
| 2/28/2025 | Sold | -- |
Source: NTREIS #20823134 Report a problem | ||
| 2/6/2025 | Pending sale | $914,900$232/sqft |
Source: NTREIS #20823134 Report a problem | ||
| 1/30/2025 | Contingent | $914,900$232/sqft |
Source: NTREIS #20823134 Report a problem | ||
| 1/24/2025 | Listed for sale | $914,900+72.6%$232/sqft |
Source: NTREIS #20823134 Report a problem | ||
| 5/15/2020 | Listing removed | $530,000$134/sqft |
Source: Coldwell Banker Realty #14282256 Report a problem | ||
| 5/1/2020 | Pending sale | $530,000$134/sqft |
Source: Coldwell Banker Realty - Flower Mound #14282256 Report a problem | ||
| 4/10/2020 | Price change | $530,000-1.9%$134/sqft |
Source: Coldwell Banker Realty - Flower Mound #14282256 Report a problem | ||
| 3/27/2020 | Price change | $540,000-1.3%$137/sqft |
Source: Coldwell Banker Realty - Flower Mound #14282256 Report a problem | ||
| 3/18/2020 | Listed for sale | $547,200$138/sqft |
Source: Coldwell Banker Realty #14282256 Report a problem | ||
| 2/27/2020 | Pending sale | $547,200$138/sqft |
Source: Coldwell Banker Realty - Flower Mound #14282256 Report a problem | ||
| 2/19/2020 | Listed for sale | $547,200+19%$138/sqft |
Source: Coldwell Banker Realty #14282256 Report a problem | ||
| 11/14/2017 | Listing removed | $2,995$1/sqft |
Source: One Prop - Dallas Report a problem | ||
| 10/28/2017 | Price change | $2,995-20%$1/sqft |
Source: Pathlight Property Management Report a problem | ||
| 9/19/2017 | Price change | $3,745-6.3%$1/sqft |
Source: Pathlight Property Management Report a problem | ||
| 6/5/2017 | Listed for rent | $3,995$1/sqft |
Source: Pathlight Property Management Report a problem | ||
| 7/1/2016 | Listing removed | $3,995-0.1%$1/sqft |
Source: Pathlight Property Management Report a problem | ||
| 6/27/2013 | Sold | -- |
Source: Agent Provided Report a problem | ||
| 6/20/2013 | Pending sale | $459,900$116/sqft |
Source: RE/MAX on MAIN #11942474 Report a problem | ||
| 4/27/2013 | Listed for sale | $459,900$116/sqft |
Source: RE/MAX ON MAIN #11942474 Report a problem | ||
| 3/16/2013 | Listing removed | $4,000$1/sqft |
Source: RE/MAX on MAIN #11894445 Report a problem | ||
| 3/7/2013 | Listing removed | $459,900$116/sqft |
Source: RE/MAX ON MAIN #11894041 Report a problem | ||
| 3/7/2013 | Listed for rent | $4,000$1/sqft |
Source: RE/MAX ON MAIN #11894445 Report a problem | ||
| 1/31/2013 | Listed for sale | $459,900+3.8%$116/sqft |
Source: RE/MAX ON MAIN #11894041 Report a problem | ||
| 8/19/2011 | Sold | -- |
Source: Agent Provided Report a problem | ||
| 3/2/2011 | Listed for sale | $442,900$112/sqft |
Source: K. Hovnanian Homes Report a problem | ||
Public tax history
| Year | Property taxes | Tax assessment |
|---|---|---|
| 2025 | $15,908 +5.8% | $891,637 +10% |
| 2024 | $15,034 +10.8% | $810,579 +386.4% |
| 2023 | $13,564 -6.6% | $166,661 -75.1% |
| 2022 | $14,518 +5.2% | $669,900 +10% |
| 2021 | $13,805 +1.7% | $609,000 +6.8% |
| 2020 | $13,573 -3.3% | $570,000 |
| 2019 | $14,036 +1.1% | $570,000 +4.6% |
| 2018 | $13,877 +16.2% | $545,000 +3.7% |
| 2017 | $11,938 | $525,550 +15% |
| 2016 | $11,938 +4.1% | $457,000 +3.9% |
| 2015 | $11,466 | $440,000 +3.8% |
| 2014 | $11,466 | $423,783 +6.5% |
| 2013 | $11,466 | $397,987 +1% |
| 2012 | -- | $394,116 +689.5% |
| 2011 | -- | $49,920 |
| 2010 | -- | $49,920 |
| 2009 | -- | $49,920 |
Find assessor info on the county website
Neighborhood: 76262
Nearby homes
- $884,5004 bd3 ba4.1k sqft2205 Stirling Ave, Trophy Club, TX 76262Off Market
- $923,8005 bd4 ba4.1k sqft2201 Stirling Ave, Trophy Club, TX 76262Off Market
- $794,6003 bd3 ba2.9k sqft2242 Veranda Ave, Trophy Club, TX 76262Off Market
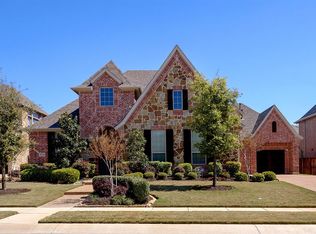
- $848,4005 bd4 ba3.9k sqft2244 Veranda Ave, Trophy Club, TX 76262Off Market
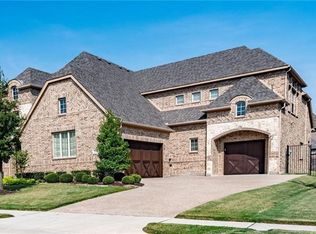
- $1,030,7005 bd5 ba4.9k sqft2240 Veranda Ave, Trophy Club, TX 76262Off Market
- $1,178,8005 bd6 ba4.9k sqft2207 Stirling Ave, Trophy Club, TX 76262Off Market
- $1,022,2004 bd3 ba4.2k sqft2202 Stirling Ave, Trophy Club, TX 76262Off Market
- $815,6004 bd4 ba3.8k sqft2204 Stirling Ave, Trophy Club, TX 76262Off Market
Nearby schools
GreatSchools rating
- 10/10Lakeview Elementary SchoolGrades: PK-5Distance: 0.9 mi
- 9/10Medlin Middle SchoolGrades: 6-8Distance: 0.7 mi
- 8/10Byron Nelson High SchoolGrades: 9-12Distance: 0.9 mi
Schools provided by the listing agent
- Elementary: Lakeview
- Middle: Medlin
- High: Byron Nelson
- District: Northwest ISD
Source: NTREIS. This data may not be complete. We recommend contacting the local school district to confirm school assignments for this home.
Get a cash offer in 3 minutes
Find out how much your home could sell for in as little as 3 minutes with a no-obligation cash offer.
Estimated market value
$870,300
Get a cash offer in 3 minutes
Find out how much your home could sell for in as little as 3 minutes with a no-obligation cash offer.
Estimated market value
$870,300
- Texas
- Denton County
- Trophy Club
- 76262
- 2203 Stirling Ave
