Skip main navigation
For sale
  • $169,900

    2203 Sweetwater Blvd. #2203, Murrells Inlet, SC 29576

    3beds
    1,224sqft
    : 
    Loading
    Get pre-qualified
    Condominium
    Built in 1994
    -- sqft lot
    $-- Zestimate®
    $139/sqft
    $609/mo HOA

    What's special

    Beautifully maintained groundsInviting condoScreened-in back porchSpacious layoutReserved parking space
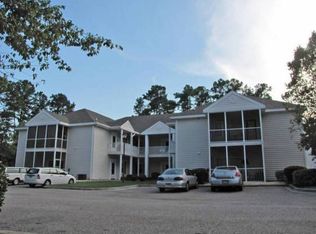
    Imagine pulling into your reserved parking space, stepping inside your beautifully maintained, fully furnished 3-bedroom, 2-bath condo, and knowing everything is ready for you to start enjoying the coastal lifestyle. Located on the first floor in the desirable Sweetwater at Indian Wells community in Murrells Inlet, this move-in-ready home is perfect as a primary residence, vacation getaway, or investment property. The spacious layout offers comfortable living with plenty of room for family and friends, while the screened-in back porch is the perfect spot to enjoy your morning coffee or unwind after a day at the beach. Best of all, the community pool is just steps from your door, making it easy to cool off on warm Carolina afternoons. Sweetwater at Indian Wells offers wonderful community amenities, including a swimming pool, tennis and pickleball courts, and beautifully maintained grounds. You'll also love being just minutes from the MarshWalk, Brookgreen Gardens, Huntington Beach State Park, championship golf courses, shopping, dining, entertainment, and, of course, the beautiful beaches of the Grand Strand. Whether you're looking for a low-maintenance coastal retreat or a place to make lasting memories, this inviting condo offers the relaxed lifestyle you've been dreaming about in one of Murrells Inlet's most convenient locations.
    16 hours
    |
    192
    |
    11
    |

    Zillow last checked:

    Listing updated:

    Listed by:

    The Mills Group Team 843-252-0847,

    Century 21 Barefoot Realty

    Source: CCAR,MLS#: 2617676MLS LogoOriginating MLS: Coastal Carolinas Association of Realtors

    Loading...

      Facts & features

      Interior

      Bedrooms & bathrooms
      • Bedrooms: 3
      • Bathrooms: 2
      • Full bathrooms: 2
      Rooms
      • Room types: Foyer, Screened Porch, Utility Room
      Primary bedroom
      • Features: Ceiling Fan(s), Main Level Primary, Walk-In Closet(s)
      • Level: First
      Primary bathroom
      • Features: Separate Shower, Tub Shower, Vanity
      Dining room
      • Features: Living/Dining Room
      Kitchen
      • Features: Breakfast Bar, Dishwasher, Kitchen Exhaust Fan
      Living room
      • Features: Ceiling Fan(s)
      Other
      • Features: Bedroom on Main Level, Entrance Foyer, Utility Room
      Heating
      • Central, Electric
      Cooling
      • Central Air
      Appliances
      • Included: Dishwasher, Disposal, Microwave, Oven, Range, Refrigerator, Range Hood, Dryer, Washer
      • Laundry: Washer Hookup
      Features
      • Ceiling Fan(s), Central Vacuum, Furnished, Main Level Primary, Split Bedrooms, Separate Shower, Tub Shower, Vanity, Walk-In Closet(s), Window Treatments, Breakfast Bar, Bedroom on Main Level, Entrance Foyer
      • Flooring: Carpet, Tile, Vinyl
      • Doors: Storm Door(s)
      • Windows: Storm Window(s)
      • Furnished: Yes
      Interior area
      • Total structure area: 1,300
      • Total interior livable area: 1,224 sqft

      Property

      Parking
      • Parking features: Assigned
      Features
      • Levels: One
      • Stories: 1
      • Patio & porch: Rear Porch, Porch, Screened
      • Exterior features: Porch
      • Pool features: Community, Outdoor Pool
      Lot
      • Features: Irregular Lot, Outside City Limits
      Details
      • Additional parcels included: ,
      • Parcel number: 46200000295
      • Zoning: GR
      • Special conditions: None

      Construction

      Type & style
      • Home type: Condo
      • Architectural style: Low Rise
      • Property subtype: Condominium
      Materials
      • Vinyl Siding
      • Foundation: Slab
      Condition
      • Resale
      • Year built: 1994

      Utilities & green energy

      • Water: Public
      • Utilities for property: Cable Available, Electricity Available, Phone Available, Sewer Available, Underground Utilities, Water Available

      Community & HOA

      Community
      • Features: Tennis Court(s), Long Term Rental Allowed, Pool
      • Security: Smoke Detector(s)
      • Subdivision: Sweetwater - Indian Wells
      HOA
      • Has HOA: Yes
      • Amenities included: Pet Restrictions, Tennis Court(s)
      • Services included: Association Management, Common Areas, Insurance, Internet, Legal/Accounting, Maintenance Grounds, Pest Control, Pool(s), Sewer, Trash, Water
      • HOA fee: $609 monthly
      Location
      • Region: Murrells Inlet

      Financial & listing details

      • Price per square foot: $139/sqft
      • Date on market: 7/15/2026
      • Listing terms: Cash,Conventional
      • Electric utility on property: Yes

        Estimated market value

        Not available

        Estimated sales range

        Not available

        $1,900/mo

        Price history

        DateEventPrice
        7/15/2026Listed for sale$169,900-15%$139/sqft
        Source: CCAR #2617676 Report a problem
        4/28/2026Listing removed$200,000$163/sqft
        Source: CCAR #2505237 Report a problem
        3/3/2025Listed for sale$200,000+110.5%$163/sqft
        Source: CCAR #2505237 Report a problem
        4/5/2012Sold$95,000$78/sqft
        Source: CCAR #1115418 Report a problem

        Public tax history

        Tax history is unavailable.

        Monthly payment

        Est. payment

        Payment breakdown

        Explore the cost of this home by adjusting the details. Changes won't be saved.
        All calculations are estimates and provided by Zillow, Inc. for informational purposes only. Actual amounts may vary.
        HOA fees may include property taxes on listings classified as Co-Ops. Contact the listing agent and/or owner for fee details.
        Mortgage interest rates are dependent on a number of factors, including credit score, down payment, and repayment length. Interest rate data provided by Zillow Group Marketplace, Inc. as of 1/1/1970 from various mortgage lenders with which we have lead or other similar arrangements; the Estimated Payment is an average of those rates.
        See how much you could borrow to make a competitive offer.

        Climate risks

        Neighborhood: 29576

        Getting around

        2 / 100
        Car-Dependent
        26 / 100
        Somewhat Bikeable

        Nearby schools

        GreatSchools rating
        Schools provided by the listing agent
        • Elementary: Seaside Elementary School
        • Middle: Saint James Middle School
        • High: Saint James High School

        Source: CCAR. This data may not be complete. We recommend contacting the local school district to confirm school assignments for this home.

        A local agent can set up tours, give advice and negotiate with sellers.

        Browse local experts

        Similar homes