Skip main navigation
Sold
  • Price Unknown

    2203 Tanager Ln, Mission, TX 78572

    2beds
    1,023sqft
    Single Family Residence, Residential
    Built in 2024
    4,377.78 Square Feet Lot
    $234,500 Zestimate®
    $--/sqft
    $1,332 Estimated rent

    Home value

    $234,500

    $209,000 - $263,000

    $1,332/mo

    Zestimate® history
    Loading
    Loading...

    Owner options

    List your home for rent

    $1,332/mo

    Rent Zestimate®

    Find your next renter with Zillow Rental Manager. Plus, with online applications, you can quickly screen prospective tenants – for free.

    Learn more

    $1,332/mo

    Rent Zestimate®

    Refinance and save

    $135/mo

    Est. payment

    Refinancing to a lower rate could help reduce your monthly payments and save thousands over the life of the loan.

    See today's rates

    $135/mo

    Est. payment

    Explore your selling options

    Work with a Zillow partner agent

    Leverage their expertise and Zillow's premium Showcase listings to get your home seen by more buyers.

    Get started

    List with your own agent

    Get your home in front of millions of buyers by listing it on Zillow.

    Learn how to do it

    Sell it yourself

    Take full control of how buyers see your home on Zillow by listing For Sale by Owner (FSBO).

    List your home

    What's special

    Modern farmhouse kitchenGe luxury appliancesSpacious bedroomsQuartz countertopsLarge walk-in closetLarge center islandDouble vanity sinks
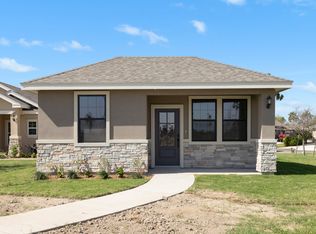
    This newly designed modern cottage home could be all yours! Located in the esteemed Retama Village, a 55+ gated community, this beautifully thought-out home offers comfort, style, and functionality in one perfect package. Featuring an open concept living space, this home includes 2 spacious bedrooms, 2 full bathrooms, and a study. The modern farmhouse kitchen is a showstopper, quartz countertops, custom-built cabinetry, GE luxury appliances, and a large center island that seats four—perfect for entertaining guests. The primary suite is generously sized and thoughtfully designed, complete with double vanity sinks, frameless clear-glass shower, floor-to-ceiling decorative tile and large walk-in closet This home is beautifully staged and will be sold fully furnished. You’ll love the exterior design with elegant stucco and stacked stone accents, plus a 2-car garage. Every detail has been considered, with upgrades and high-end finishes throughout. A must-see!

    Zillow last checked:

    Listing updated:

    Listed by:

    Heather Escobedo 956-271-3683,

    Real Estate By Welcome Home, Llc

    Source: Greater McAllen AOR,MLS#: 480838

    Facts & features

    Interior

    Bedrooms & bathrooms
    • Bedrooms: 2
    • Bathrooms: 2
    • Full bathrooms: 2
    Dining room
    • Description: Living Area(s): 1
    Living room
    • Description: Living Area(s): 1
    Heating
    • Has Heating (Unspecified Type)
    Cooling
    • Central Air, Electric
    Appliances
    • Included: Tankless Water Heater, Water Heater (In Garage), Gas Cooktop, Dishwasher, Disposal, Dryer, Oven-Microwave, Oven-Single, Refrigerator, Washer
    • Laundry: Laundry Room
    Features
    • Countertops (Quartz), Ceiling Fan(s), Office/Study, Walk-In Closet(s)
    • Flooring: Tile
    • Windows: Double Pane Windows, Window Coverings
    Interior area
    • Total structure area: 1,023
    • Total interior livable area: 1,023 sqft

    Property

    Parking
    • Total spaces: 2
    • Parking features: Attached, Garage Faces Rear
    • Attached garage spaces: 2
    Features
    • Patio & porch: Covered Patio
    • Exterior features: Sprinkler System
    • Fencing: None
    Lot
    • Size: 4,377 sqft
    • Features: Sprinkler System
    Details
    • Parcel number: R225505000033000

    Construction

    Type & style
    • Home type: SingleFamily
    • Property subtype: Single Family Residence, Residential
    Materials
    • Stone, Stucco
    • Foundation: Slab
    • Roof: Shingle
    Condition
    • Year built: 2024

    Utilities & green energy

    • Sewer: Public Sewer
    • Water: Public
    • Utilities for property: Cable Available
    Green energy
    • Energy efficient items: Energy Star

    Community & neighborhood

    Security
    • Security features: Smoke Detector(s)
    Community
    • Community features: Certified 55+ Community, Curbs, Gated, Pool, Sidewalks, Street Lights
    Senior living
    • Senior community: Yes
    Location
    • Region: Mission
    • Subdivision: Retama Village

    HOA & financial

    HOA
    • Has HOA: Yes
    • HOA fee: $135 monthly
    • Association name: Bentsen Palm Developement HOA

    Other

    Other facts
    • Road surface type: Paved

    Price history

    DateEventPrice
    2/3/2026Sold--
    Source: Greater McAllen AOR #480838 Report a problem
    1/27/2026Pending sale$259,000$253/sqft
    Source: Greater McAllen AOR #480838 Report a problem
    12/10/2025Price change$259,000-3.7%$253/sqft
    Source: Greater McAllen AOR #480838 Report a problem
    9/15/2025Price change$269,000+37.2%$263/sqft
    Source: Greater McAllen AOR #480838 Report a problem
    6/23/2024Price change$196,000-0.5%$192/sqft
    Source: Nexus MLS #N480000000052 Report a problem
    6/12/2024Price change$196,990-11.7%$193/sqft
    Source: Nexus MLS #N480000000052 Report a problem
    5/21/2024Listed for sale$222,990$218/sqft
    Source: Nexus MLS #N480000000052 Report a problem
    4/24/2024Listing removed--
    Source: Nexus MLS #N480000000052 Report a problem
    3/22/2024Listed for sale$222,990-0.3%$218/sqft
    Source: Nexus MLS #N480000000052 Report a problem
    3/18/2024Listing removed--
    Source: Nexus MLS #1001058 Report a problem
    2/28/2024Listed for sale$223,626$219/sqft
    Source: Nexus MLS #1001058 Report a problem

    Public tax history

    YearProperty taxesTax assessment
    2025$6,683 +1831.9%$271,775 +1871.8%
    2024$346 -57.6%$13,783 -58.5%
    2023$816 -9.1%$33,233
    2022$898 -0.5%$33,233
    2021$903 $33,233 +14.8%
    2020-- $28,945

    Find assessor info on the county website

    Neighborhood: 78572

    Nearby schools

    GreatSchools rating
    Schools provided by the listing agent
    • Elementary: Escandon
    • Middle: Garcia
    • High: Palmview H.S.
    • District: La Joya ISD

    Source: Greater McAllen AOR. This data may not be complete. We recommend contacting the local school district to confirm school assignments for this home.