Skip main navigation
Closed
  • Price Unknown

    2203 Timbecrest Drive, Neosho, MO 64850

    4beds
    2,214sqft
    Single Family Residence
    Built in 2000
    0.25 Acres Lot
    $320,900 Zestimate®
    $--/sqft
    $1,681 Estimated rent

    Home value

    $320,900

    $257,000 - $404,000

    $1,681/mo

    Zestimate® history
    Loading
    Loading...

    Owner options

    List your home for rent

    $1,681/mo

    Rent Zestimate®

    Find your next renter with Zillow Rental Manager. Plus, with online applications, you can quickly screen prospective tenants – for free.

    Learn more

    $1,681/mo

    Rent Zestimate®

    Refinance and save

    Refinancing to a lower rate could help reduce your monthly payments and save thousands over the life of the loan.

    See today's rates

    Explore your selling options

    Work with a Zillow partner agent

    Leverage their expertise and Zillow's premium Showcase listings to get your home seen by more buyers.

    Get started

    List with your own agent

    Get your home in front of millions of buyers by listing it on Zillow.

    Learn how to do it

    Sell it yourself

    Take full control of how buyers see your home on Zillow by listing For Sale by Owner (FSBO).

    List your home

    What's special

    Cozy fireplaceThree-car garageTrue single-level livingOpen level yardAll-brick beautyStriking granite countertopsPerfectly level lot
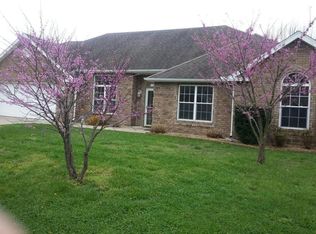
    The Comfort of One-Level LivingWelcome to 2203, a home built for ease and comfort in every season of life. Set on a perfectly level lot with no steps inside or out, this all-brick beauty offers the simplicity of true single-level living without sacrificing space or style.Step inside and immediately feel the openness. The living, dining, and kitchen areas beautifully flow together, filled with natural light from large windows and anchored by a cozy fireplace. The kitchen shines with striking granite countertops, timeless oak cabinetry, and plenty of room to cook and gather -- complete with both a breakfast nook and a separate dining space.Each bedroom is impressively spacious -- a rare find in a one-level home -- giving everyone their own sense of privacy and retreat. The owner's suite offers generous proportions and easy access to the main living areas. You'll also love the added flexibility of a dedicated office or hobby room, plus a large laundry/mudroom for everyday convenience.Out back, a covered patio overlooks the open, level yard -- perfect for quiet mornings or casual evenings with friends. And with a three-car garage, there's no shortage of room for vehicles, tools, or hobbies.From its thoughtful design to its light-filled spaces, this home offers the kind of easy living that simply feels right -- simple, spacious, and comfortable.

    Zillow last checked:

    Listing updated:

    Listed by:

    Venture Group Real Estate Team 417-621-1883,

    Venture Group Real Estate,

    Shauna Norris 417-621-1883,

    Venture Group Real Estate

    Bought with:

    Angela Crawford, 2007014648

    Epique Realty

    Source: SOMOMLS as distributed by MLS GRID,MLS#: 60306668MLS Logo

    Facts & features

    Interior

    Bedrooms & bathrooms
    • Bedrooms: 4
    • Bathrooms: 2
    • Full bathrooms: 2
    Heating
    • Central, Electric, Natural Gas
    Cooling
    • Central Air
    Appliances
    • Included: Microwave, Free-Standing Electric Oven
    Features
    • Flooring: Carpet, Tile
    • Has basement: No
    • Attic: Pull Down Stairs
    • Has fireplace: Yes
    • Fireplace features: Living Room, Gas, Insert
    Interior area
    • Total structure area: 2,214
    • Total interior livable area: 2,214 sqft
    • Finished area above ground: 2,214
    • Finished area below ground: 0

    Property

    Parking
    • Total spaces: 3
    • Parking features: Garage - Attached
    • Attached garage spaces: 3
    Features
    • Levels: One
    • Stories: 1
    • Patio & porch: Patio, Side Porch
    • Fencing: None
    Lot
    • Size: 0.25 Acres
    • Features: Cleared, Level
    Details
    • Parcel number: 167.026000000053.019

    Construction

    Type & style
    • Home type: SingleFamily
    • Architectural style: Traditional
    • Property subtype: Single Family Residence
    Materials
    • Frame
    • Foundation: Slab
    • Roof: Shingle
    Condition
    • Year built: 2000

    Utilities & green energy

    • Sewer: Private Sewer
    • Water: Public

    Community & neighborhood

    Location
    • Region: Neosho
    • Subdivision: Neosho

    Other

    Other facts
    • Listing terms: Cash,VA Loan,USDA/RD,FHA,Conventional

    Price history

    DateEventPrice
    1/30/2026Sold--
    Source: SOMOMLS as distributed by MLS GRID #60306668 Report a problem
    11/19/2025Price change$335,000-6.9%$151/sqft
    Source: SOMOMLS as distributed by MLS GRID #60306668 Report a problem
    10/8/2025Listed for sale$360,000$163/sqft
    Source: SOMOMLS as distributed by MLS GRID #60306668 Report a problem

    Public tax history

    Tax history is unavailable.

    Neighborhood: 64850

    Nearby schools

    GreatSchools rating
    Schools provided by the listing agent
    • Elementary: Carver
    • Middle: Neosho
    • High: Neosho

    Source: SOMOMLS as distributed by MLS GRID. This data may not be complete. We recommend contacting the local school district to confirm school assignments for this home.