Skip main navigation
Off market
  • $448,900

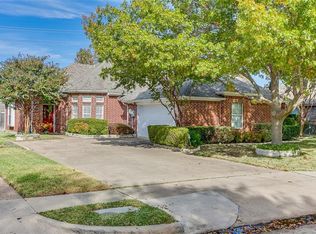
    2203 Timberline Dr, Carrollton, TX 75007

    3beds
    1,772sqft
    Single Family Residence
    Built in 1988
    8,886.24 Square Feet Lot
    $448,900 Zestimate®
    $253/sqft
    $3,519 Estimated rent

    Home value

    $448,900

    $426,000 - $471,000

    $3,519/mo

    Zestimate® history
    Loading
    Loading...

    Owner options

    List your home for rent

    $3,519/mo

    Rent Zestimate®

    Find your next renter with Zillow Rental Manager. Plus, with online applications, you can quickly screen prospective tenants – for free.

    Learn more

    $3,519/mo

    Rent Zestimate®

    Refinance and save

    $2,973/mo

    Est. payment

    Refinancing to a lower rate could help reduce your monthly payments and save thousands over the life of the loan.

    See today's rates

    $2,973/mo

    Est. payment

    Explore your selling options

    Work with a Zillow partner agent

    Leverage their expertise and Zillow's premium Showcase listings to get your home seen by more buyers.

    Get started

    List with your own agent

    Get your home in front of millions of buyers by listing it on Zillow.

    Learn how to do it

    Sell it yourself

    Take full control of how buyers see your home on Zillow by listing For Sale by Owner (FSBO).

    List your home

    What's special

    New carpetingEasy maintenanceClose to schoolsWillow bend mallNew backsplashNew vinyl flooringGranite countertops

    MULTIPLE OFFERS RECEIVED. OFFER DEADLINE TUESDAY 13TH at 6:00PM. Welcome to this beautiful remodeled home that is ready for you to move in and enjoy! Upgrades throughout the house; including Granite countertops, new backsplash in the kitchen, new vinyl flooring which offers durability and easy maintenance and new carpeting adds warmth and comfort to some areas. One of the highlights of this home is the huge primary bedroom, featuring not one but two walk-in closets. You’ll have plenty of room to store and organize your belongings. The family room offers a wonderful view of the backyard, creating a relaxing atmosphere. Located in a desirable neighborhood, this home is conveniently close to schools, Willow Bend mall, shoppings, trails and parks. You’ll have easy access to amenities and recreational opportunities, making a perfect location for you and your family.

    This property is off market, which means it's not currently listed for sale or rent on Zillow. This may be different from what's available on other websites or public sources.

    Zillow last checked:

    Listing updated:

    Listed by:

    Andrea Goncalves 0733383 972-987-3800,

    Ebby Halliday, Realtors 214-509-0808

    Bought with:

    Christie Cannon

    Keller Williams Frisco Stars

    Source: NTREIS,MLS#: 20346584

    Facts & features

    Interior

    Bedrooms & bathrooms
    • Bedrooms: 3
    • Bathrooms: 2
    • Full bathrooms: 2
    Primary bedroom
    • Features: Separate Shower, Walk-In Closet(s)
    • Level: First
    • Dimensions: 18 x 17
    Bedroom
    • Features: Walk-In Closet(s)
    • Level: First
    • Dimensions: 12 x 12
    Bedroom
    • Features: Walk-In Closet(s)
    • Level: First
    • Dimensions: 12 x 12
    Breakfast room nook
    • Level: First
    • Dimensions: 12 x 10
    Dining room
    • Level: First
    • Dimensions: 12 x 11
    Kitchen
    • Features: Breakfast Bar, Stone Counters
    • Level: First
    • Dimensions: 12 x 10
    Living room
    • Level: First
    • Dimensions: 18 x 15
    Living room
    • Level: First
    • Dimensions: 15 x 15
    Heating
    • Central, Natural Gas
    Cooling
    • Central Air, Electric
    Appliances
    • Included: Dishwasher, Electric Cooktop, Electric Oven, Microwave
    Features
    • Granite Counters, Vaulted Ceiling(s)
    • Flooring: Carpet, Ceramic Tile, Vinyl
    • Windows: Bay Window(s)
    • Has basement: No
    • Number of fireplaces: 1
    • Fireplace features: Gas Starter, Masonry
    Interior area
    • Total interior livable area: 1,772 sqft

    Property

    Parking
    • Total spaces: 2
    • Parking features: Door-Single
    • Attached garage spaces: 2
    Features
    • Levels: One
    • Stories: 1
    • Patio & porch: Covered
    • Pool features: None
    • Fencing: Brick,Wood
    Lot
    • Size: 8,886 sqft
    • Features: Landscaped, Sprinkler System, Few Trees
    Details
    • Additional structures: Gazebo
    • Parcel number: R118079

    Construction

    Type & style
    • Home type: SingleFamily
    • Architectural style: Traditional,Detached
    • Property subtype: Single Family Residence
    Materials
    • Brick
    • Foundation: Slab
    • Roof: Composition
    Condition
    • Year built: 1988

    Utilities & green energy

    • Sewer: Public Sewer
    • Water: Public
    • Utilities for property: Sewer Available, Water Available

    Community & neighborhood

    Community
    • Community features: Park, Trails/Paths, Curbs
    Location
    • Region: Carrollton
    • Subdivision: High Ridge

    Other

    Other facts
    • Listing terms: Cash,Conventional,FHA

    Price history

    DateEventPrice
    7/12/2023Sold--
    Source: NTREIS #20346584 Report a problem
    6/22/2023Pending sale$424,950$240/sqft
    Source: NTREIS #20346584 Report a problem
    6/15/2023Contingent$424,950$240/sqft
    Source: NTREIS #20346584 Report a problem
    6/8/2023Price change$424,950+30.8%$240/sqft
    Source: NTREIS #20346584 Report a problem
    4/17/2021Pending sale$324,900$183/sqft
    Source: NTREIS #14551234 Report a problem
    4/9/2021Listed for sale$324,900$183/sqft
    Source: NTREIS #14551234 Report a problem

    Public tax history

    YearProperty taxesTax assessment
    2025$6,439 -4.6%$462,191 +1.9%
    2024$6,751 -19.5%$453,651 +1.3%
    2023$8,391 +11.7%$447,901 +20.2%
    2022$7,514 +29.3%$372,578 +36.2%
    2021$5,811 -0.7%$273,559 +1%
    2020$5,850 +2.9%$270,859 +2.6%
    2019$5,685 +10.9%$264,068 +14.8%
    2018$5,124 +2.3%$230,000 +4.5%
    2017$5,010 $220,000 -0.2%
    2016$5,010 +8.5%$220,491 +7.6%
    2015$4,616 $204,943 +5%
    2014$4,616 $195,233 +11.1%
    2013$4,616 $175,744 -0.7%
    2012-- $177,070 -4.2%
    2011-- $184,923 -0.7%
    2010-- $186,318 +2.9%
    2009-- $181,065 +0.1%
    2007$3,386 -0.6%$180,880 +7.1%
    2006$3,406 -0.6%$168,901 -0.2%
    2005$3,425 $169,155 +3%
    2004-- $164,248 -1%
    2003-- $165,975 +0.5%
    2002-- $165,152 +6.9%
    2001-- $154,529

    Find assessor info on the county website

    Neighborhood: 75007

    Nearby schools

    GreatSchools rating
    Schools provided by the listing agent
    • Elementary: Homestead
    • Middle: Arbor Creek
    • High: Hebron
    • District: Lewisville ISD

    Source: NTREIS. This data may not be complete. We recommend contacting the local school district to confirm school assignments for this home.

    Get a cash offer in 3 minutes
    Find out how much your home could sell for in as little as 3 minutes with a no-obligation cash offer.
    Estimated market value
    $448,900
    Get a cash offer in 3 minutes
    Find out how much your home could sell for in as little as 3 minutes with a no-obligation cash offer.
    Estimated market value
    $448,900