Elegant Mediterranean estate, masterfully crafted by Akers Custom Homes and set within the heart of the Vias. Privately tucked behind a gated drive, the approach unfolds to a grand circular motor court framed by lush, manicured grounds spanning over two acres with impressive sunset views across Lake Maitland. Every element of the estate is thoughtfully connected by covered walkways, including five garages (three-car and two-car) and two motor courts, a detached office or seventh bedroom suite, and a lakeside pool cabana, creating a seamless blend of function, elegance and architectural harmony in this one-owner Lake Maitland residence. A dramatic arrival sets the tone as a flowing water feature guides guests along the walkway to the front entry. Inside, the grand foyer opens to a breathtaking gathering room, anchored by soaring two-story windows that frame panoramic lake views, the expansive terrace and terraced outdoor space. A dedicated space for a grand piano enhances the home’s capacity for elegant entertainment and memorable gatherings. The spacious kitchen overlooks the family room and is positioned alongside a dedicated bar, breakfast room and dining room. The family room, warmed by a gas fireplace, is filled with natural light and opens through a wall of French doors to the open terrace, blurring the line between indoor and outdoor living. The first-floor primary suite is a serene retreat with French doors to a covered outdoor space, a fireside sitting area wrapped in custom bookshelves, and a spa-inspired bath featuring a large glass shower, soaking tub, expansive walk-in closet, and a versatile flex room ideal for yoga, massage or expanded wardrobe space. A full guest suite with en-suite bath and walk-in closet is also on the main level. Upstairs, a grand mezzanine overlooks the gathering room, offering a dramatic extension of the living areas. French doors open to a front balcony, while the west wing features two bedrooms with a shared private living room and full bath. The east wing hosts two additional bedroom suites, each with walk-in closets and en-suite baths, one enhanced by a private sitting area and access to a spacious rear balcony. Off the kitchen, a wrought-iron gate leads to the basement level, where a refrigerated wine cellar, theater room, and generous storage space await. Outdoors, the stunning terrace showcases a heated spa, sparkling lakeside pool, expansive gas fire pit and an extraordinary 700-square-foot pool cabana that offers a wraparound screened porch with summer kitchen, a full bar, gaming area and full bath, ideal for lakeside entertaining. Elevated above the water for commanding views and shielded from the main road for complete privacy, this remarkable estate is a masterpiece, designed for multi-generational living and destined to create lasting memories for generations to come.
Sold for $13,000,000
$13,000,000
2203 Via Tuscany, Winter Park, FL 32789
6beds
12,190sqft
Single Family Residence
Built in 2002
2.18 Acres Lot
$13,132,700 Zestimate®
$1,066/sqft
$49,086 Estimated rent
Home value
$13,132,700
$12.08M - $14.31M
$49,086/mo
Zestimate® history
Owner options
List your home for rent
$49,086/mo
Rent Zestimate®
Find your next renter with Zillow Rental Manager. Plus, with online applications, you can quickly screen prospective tenants – for free.
$49,086/mo
Rent Zestimate®
Refinance and save
$94,073/mo
Est. payment
Refinancing to a lower rate could help reduce your monthly payments and save thousands over the life of the loan.
$94,073/mo
Est. payment
Explore your selling options
Work with a Zillow partner agent
Leverage their expertise and Zillow's premium Showcase listings to get your home seen by more buyers.
Get startedList with your own agent
Get your home in front of millions of buyers by listing it on Zillow.
Learn how to do itSell it yourself
Take full control of how buyers see your home on Zillow by listing For Sale by Owner (FSBO).
List your homeWhat's special
Sparkling lakeside poolGated driveStunning terraceTwo motor courtsTheater roomBreakfast roomLakeside pool cabana
Zillow last checked:
Listing updated:
Listed by:
Mick Night 407-629-4446,
PREMIER SOTHEBY'S INTL. REALTY 407-644-3295,
MaryAnne Branner 321-377-3909,
PREMIER SOTHEBY'S INTL. REALTY
Bought with:
Maggie Walas, 3267798
FORTUNE INTERNATIONAL REALTY
Source: Stellar MLS,MLS#: O6367595 Originating MLS: Orlando Regional
Originating MLS: Orlando Regional
Facts & features
Interior
Bedrooms & bathrooms
- Bedrooms: 6
- Bathrooms: 9
- Full bathrooms: 6
- 1/2 bathrooms: 3
Rooms
- Room types: Attic, Bonus Room, Breakfast Room Separate, Den/Library/Office, Family Room, Dining Room, Living Room, Utility Room, Media Room, Storage Rooms
Primary bedroom
- Features: Breakfast Bar, En Suite Bathroom, Walk-In Closet(s)
- Level: First
- Area: 500 Square Feet
- Dimensions: 25x20
Other
- Features: En Suite Bathroom, Walk-In Closet(s)
- Level: First
- Area: 285 Square Feet
- Dimensions: 19x15
Bedroom 2
- Features: En Suite Bathroom, Walk-In Closet(s)
- Level: Second
- Area: 240 Square Feet
- Dimensions: 16x15
Bedroom 3
- Features: No Closet
- Level: Second
- Area: 208 Square Feet
- Dimensions: 16x13
Bedroom 4
- Features: En Suite Bathroom, Walk-In Closet(s)
- Level: Second
- Area: 224 Square Feet
- Dimensions: 16x14
Bedroom 5
- Features: En Suite Bathroom, Walk-In Closet(s)
- Level: Second
- Area: 288 Square Feet
- Dimensions: 18x16
Primary bathroom
- Features: Dual Sinks, Garden Bath, Granite Counters, Tub with Separate Shower Stall, Water Closet/Priv Toilet
- Level: First
- Area: 255 Square Feet
- Dimensions: 17x15
Dining room
- Level: First
- Area: 216 Square Feet
- Dimensions: 18x12
Family room
- Level: First
- Area: 638 Square Feet
- Dimensions: 29x22
Foyer
- Level: First
- Area: 456 Square Feet
- Dimensions: 24x19
Game room
- Features: Bar, En Suite Bathroom
- Level: First
- Area: 468 Square Feet
- Dimensions: 26x18
Kitchen
- Features: Granite Counters, Kitchen Island, Pantry
- Level: First
- Area: 500 Square Feet
- Dimensions: 25x20
Living room
- Level: First
- Area: 484 Square Feet
- Dimensions: 22x22
Media room
- Level: Basement
- Area: 221 Square Feet
- Dimensions: 17x13
Office
- Features: En Suite Bathroom, Walk-In Closet(s)
- Level: First
- Area: 408 Square Feet
- Dimensions: 24x17
Heating
- Central, Electric, Exhaust Fan, Heat Pump
Cooling
- Central Air, Humidity Control, Zoned
Appliances
- Included: Bar Fridge, Oven, Convection Oven, Cooktop, Dishwasher, Disposal, Dryer, Exhaust Fan, Gas Water Heater, Indoor Grill, Microwave, Range, Range Hood, Refrigerator, Washer, Water Filtration System, Water Purifier, Water Softener, Wine Refrigerator
- Laundry: Inside, Laundry Room
Features
- Accessibility Features, Attic Ventilator, Built-in Features, Cathedral Ceiling(s), Ceiling Fan(s), Central Vacuum, Crown Molding, Eating Space In Kitchen, High Ceilings, Living Room/Dining Room Combo, Open Floorplan, Primary Bedroom Main Floor, Solid Wood Cabinets, Thermostat, Walk-In Closet(s), Wet Bar, In-Law Floorplan
- Flooring: Carpet, Travertine, Hardwood
- Doors: French Doors, Outdoor Grill, Outdoor Kitchen
- Windows: Double Pane Windows, Drapes, ENERGY STAR Qualified Windows, Insulated Windows, Shades, Solar Screens, Tinted Windows, Window Treatments, Wood Frames
- Basement: Finished,Full,Interior Entry
- Has fireplace: Yes
- Fireplace features: Family Room, Gas, Master Bedroom
Interior area
- Total structure area: 18,071
- Total interior livable area: 12,190 sqft
Property
Parking
- Total spaces: 5
- Parking features: Garage
- Garage spaces: 5
Features
- Levels: Three Or More
- Stories: 3
- Patio & porch: Covered, Deck, Enclosed, Front Porch, Patio, Porch, Rear Porch, Screened
- Exterior features: Courtyard, Irrigation System, Lighting, Outdoor Grill, Outdoor Kitchen, Private Mailbox, Rain Gutters
- Has private pool: Yes
- Pool features: Chlorine Free, Deck, Heated, In Ground, Lighting, Salt Water, Tile
- Has spa: Yes
- Spa features: Heated, In Ground
- Fencing: Fenced
- Has view: Yes
- View description: Pool, Water, Lake
- Has water view: Yes
- Water view: Water,Lake
- Waterfront features: Lake - Chain of Lakes, Lake Privileges, Fishing Pier, Lift - Covered, Skiing Allowed
- Body of water: LAKE MAITLAND
Lot
- Size: 2.18 Acres
- Features: City Lot, Irregular Lot, Landscaped, Oversized Lot, Private, Street Dead-End
- Residential vegetation: Mature Landscaping, Oak Trees, Trees/Landscaped
Details
- Additional structures: Boat House, Cabana, Guest House, Outdoor Kitchen
- Parcel number: 322130000000017
- Zoning: R-1AA
- Special conditions: None
Construction
Type & style
- Home type: SingleFamily
- Architectural style: Mediterranean
- Property subtype: Single Family Residence
Materials
- Concrete, Stucco
- Foundation: Basement, Concrete Perimeter, Slab
- Roof: Tile
Condition
- Completed
- New construction: No
- Year built: 2002
Details
- Builder name: Akers Construction
Utilities & green energy
- Sewer: Public Sewer
- Water: Canal/Lake For Irrigation, Public
- Utilities for property: Cable Available, Cable Connected, Electricity Connected, Natural Gas Connected, Phone Available, Public, Sewer Connected, Street Lights, Underground Utilities, Water Connected
Community & HOA
Community
- Security: Closed Circuit Camera(s), Fire Alarm, Security Fencing/Lighting/Alarms, Security Gate, Security Lights, Security System, Security System Owned, Smoke Detector(s)
- Pet fee: $0 monthly
- Subdivision: ---
HOA
- Has HOA: No
Location
- Region: Winter Park
Financial & listing details
- Price per square foot: $1,066/sqft
- Tax assessed value: $7,738,458
- Annual tax amount: $62,503
- Date on market: 1/22/2026
- Cumulative days on market: 4 days
- Ownership: Fee Simple
- Total actual rent: 0
- Electric utility on property: Yes
- Road surface type: Brick, Asphalt, Concrete
Price history
| Date | Event | Price |
|---|---|---|
| 2/24/2026 | Sold | $13,000,000+0.8%$1,066/sqft |
Source:  Stellar MLS #O6367595 Report a problem Stellar MLS #O6367595 Report a problem | ||
| 1/30/2026 | Pending sale | $12,900,000$1,058/sqft |
Source: Stellar MLS #O6367595 Report a problem | ||
| 1/22/2026 | Listed for sale | $12,900,000+975%$1,058/sqft |
Source: Stellar MLS #O6367595 Report a problem | ||
| 6/17/1999 | Sold | $1,200,000$98/sqft |
Source: Public Record Report a problem | ||
Public tax history
| Year | Property taxes | Tax assessment |
|---|---|---|
| 2024 | $62,503 +3.6% | $3,953,414 +3% |
| 2023 | $60,309 +5.9% | $3,838,266 +3% |
| 2022 | $56,967 +0.9% | $3,726,472 +3% |
| 2021 | $56,442 -0.3% | $3,617,934 +1.4% |
| 2020 | $56,605 +0.6% | $3,567,982 +2.3% |
| 2019 | $56,267 +0.4% | $3,487,763 +1.9% |
| 2018 | $56,025 | $3,422,731 -43.8% |
| 2017 | $56,025 +0.7% | $6,092,853 +1.5% |
| 2016 | $55,609 +2% | $6,004,900 +4% |
| 2015 | $54,510 -3.2% | $5,775,814 +26.8% |
| 2014 | $56,313 +2% | $4,553,902 +4.7% |
| 2013 | $55,189 +0.6% | $4,348,958 +3% |
| 2012 | $54,881 +2.6% | $4,221,627 -4.2% |
| 2011 | $53,466 +4.8% | $4,406,370 -1% |
| 2010 | $51,033 | $4,452,600 -15.4% |
| 2009 | -- | $5,261,787 -0.5% |
| 2008 | $47,341 +3.2% | $5,288,740 +29.4% |
| 2007 | $45,879 -6.7% | $4,085,974 +32.1% |
| 2006 | $49,151 -0.3% | $3,093,502 +15.4% |
| 2005 | $49,285 +2.2% | $2,681,256 +1% |
| 2004 | $48,230 +2.9% | $2,655,659 -0.6% |
| 2003 | $46,877 +176.1% | $2,670,529 +181.1% |
| 2001 | $16,980 +57% | $950,000 +58.3% |
| 2000 | $10,817 | $600,000 |
Find assessor info on the county website
Neighborhood: 32789
Nearby homes
- $4,640,5003 bd3 ba4.2k sqft2128 Venetian Way, Winter Park, FL 32789Off Market
- $6,138,7004 bd4 ba5.5k sqft2120 Venetian Way, Winter Park, FL 32789Off Market

- $3,722,1004 bd5 ba3.1k sqft2104 Venetian Way, Winter Park, FL 32789Off Market
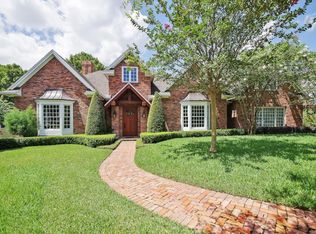
- $3,641,4003 bd3 ba4.3k sqft2112 Venetian Way, Winter Park, FL 32789Off Market
- $3,005,2004 bd3 ba3.9k sqft2134 Venetian Way, Winter Park, FL 32789Off Market
- $6,709,0005 bd6 ba5.3k sqft2072 Venetian Way, Winter Park, FL 32789Off Market
- $2,367,1000.942 Acres797 Pinetree Rd, Winter Park, FL 32789Off Market
- $4,957,4004 bd5 ba4.6k sqft2064 Venetian Way, Winter Park, FL 32789Off Market
Nearby schools
GreatSchools rating
- 10/10Dommerich Elementary SchoolGrades: PK-5Distance: 1 mi
- 6/10Maitland Middle SchoolGrades: 6-8Distance: 1.1 mi
- 7/10Winter Park High SchoolGrades: 9-12Distance: 2.6 mi
Schools provided by the listing agent
- Elementary: Dommerich Elem
- Middle: Maitland Middle
- High: Winter Park High
Source: Stellar MLS. This data may not be complete. We recommend contacting the local school district to confirm school assignments for this home.
Get a cash offer in 3 minutes
Find out how much your home could sell for in as little as 3 minutes with a no-obligation cash offer.
Estimated market value
$13,132,700
Get a cash offer in 3 minutes
Find out how much your home could sell for in as little as 3 minutes with a no-obligation cash offer.
Estimated market value
$13,132,700
- Florida
- Orange County
- Winter Park
- 32789
- 2203 Via Tuscany
Nearby cities
Nearby neighborhoods
Nearby zip codes
Other Winter Park Topics
