Skip main navigation
Closed
  • Zestimate®
    $328,700

    2203 W 129th Ave, Crown Point, IN 46307

    2beds
    1,730sqft
    Townhouse
    Built in 2016
    7,056 Square Feet Lot
    $328,700 Zestimate®
    $190/sqft
    $2,298 Estimated rent

    Home value

    $328,700

    $309,000 - $352,000

    $2,298/mo

    Zestimate® history
    Loading
    Loading...

    Owner options

    List your home for rent

    $2,298/mo

    Rent Zestimate®

    Find your next renter with Zillow Rental Manager. Plus, with online applications, you can quickly screen prospective tenants – for free.

    Learn more

    $2,298/mo

    Rent Zestimate®

    Refinance and save

    $2,161/mo

    Est. payment

    Refinancing to a lower rate could help reduce your monthly payments and save thousands over the life of the loan.

    See today's rates

    $2,161/mo

    Est. payment

    Explore your selling options

    Work with a Zillow partner agent

    Leverage their expertise and Zillow's premium Showcase listings to get your home seen by more buyers.

    Get started

    List with your own agent

    Get your home in front of millions of buyers by listing it on Zillow.

    Learn how to do it

    Sell it yourself

    Take full control of how buyers see your home on Zillow by listing For Sale by Owner (FSBO).

    List your home

    What's special

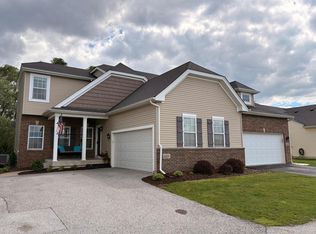
    UNDER CONSTRUCTION, THE 'SYCAMORE' OUR NEWEST MAINTENANCE FREE PAIRED GOLF VILLA! 1730 S.F. 3 BED 3 BATH W/FULL DAYLIGHT BASEMENT + 12 x 12 deck. OPEN CONCEPT floor plan boasts 9' CEILINGS, SPACIOUS GREAT RM, FULLY EQUIPPED KITCHEN, MASTER W/BATH & WALK-IN + 2 GENEROUS SIZED BDRMS & MAIN FLOOR LAUNDRY/MUD ROOM. LOCATION IS KEY IN THIS PICTURESQUE NEIGHBORHOOD THAT BORDERS PRESTIGIOUS YOUCHE COUNTRY CLUB & IS MINUTES to THE HISTORIC CROWN POINT SQUARE, FAIRGROUNDS, YMCA & ST. ANTHONY'S HOSPITAL. 90%+ EFFICIENCY FURNACE & HIGH EFFICIENCY 40 GAL. WATER HEATER are just a few of the standard features. HUGE SAVINGS ON THIS GOLF COURSE VILLA OFFERING A Great functional floor plan at a GREAT PRICE! PHOTOS ARE REPRESENTATIVE OF ANOTHER HOME SOLD IN THE COMMUNITY. MUST APPLY WITH BUILDERS PREFERRED LENDER TO RECEIVE ANY PROMOTION OFFERED BY BUILDER.

    This property is not currently displayed as for sale or rent on Zillow. This may be different from what's on other websites or public sources.

    Zillow last checked:

    Listing updated:

    Listed by:

    Carol Biel,

    BHHS Executive Realty 219-663-1986,

    Lisa Mullins,

    BHHS Executive Realty

    Bought with:

    Lisa Mullins, RB14044126

    BHHS Executive Realty

    Source: NIRA as distributed by MLS GRID,MLS#: 386189MLS Logo

    Facts & features

    Interior

    Bedrooms & bathrooms
    • Bedrooms: 2
    • Bathrooms: 3
    • Full bathrooms: 2
    • 1/2 bathrooms: 1
    Rooms
    • Room types: Bathroom, Bedroom 2, Bedroom 3, Dining Room, Kitchen, Living Room, Primary Bedroom
    Primary bedroom
    • Area: 192.72
    • Dimensions: 13.2 x 14.6
    Bedroom 2
    • Area: 142.31
    • Dimensions: 13.3 x 10.7
    Bedroom 3
    • Area: 189.75
    • Dimensions: 16.5 x 11.5
    Bathroom
    • Description: 1/2
    Bathroom
    • Description: Full
    Bathroom
    • Description: Full
    Kitchen
    • Area: 132.99
    • Dimensions: 9.3 x 14.3
    Living room
    • Area: 289.6
    • Dimensions: 16 x 18.1
    Heating
    • Forced Air, Natural Gas
    Appliances
    • Included: Dishwasher, Microwave, Refrigerator
    • Laundry: Main Level
    Features
    • Basement: Interior Entry,Sump Pump
    • Has fireplace: No
    Interior area
    • Total structure area: 1,730
    • Total interior livable area: 1,730 sqft
    • Finished area above ground: 1,730

    Property

    Parking
    • Total spaces: 2
    • Parking features: Attached
    • Attached garage spaces: 2
    Features
    • Levels: Two
    • Patio & porch: Deck
    Lot
    • Size: 7,056 Square Feet
    • Dimensions: 84 x 84
    • Features: Paved
    Details
    • Parcel number: 451620403029000042

    Construction

    Type & style
    • Home type: Townhouse
    • Property subtype: Townhouse
    • Attached to another structure: Yes
    Condition
    • Under Construction
    • New construction: Yes
    • Year built: 2016

    Utilities & green energy

    • Water: Public
    • Utilities for property: Cable Available

    Community & HOA

    Community
    • Features: Curbs, Sidewalks
    • Subdivision: Regency
    HOA
    • Has HOA: Yes
    • HOA fee: $200 monthly
    • HOA name: Catherine Saponaro
    • HOA phone: 219-464-3536
    Location
    • Region: Crown Point

    Financial & listing details

    • Price per square foot: $190/sqft
    • Annual tax amount: $9
    • Date on market: 12/14/2022
    • Listing agreement: Exclusive Right To Sell
    • Listing terms: Cash,Conventional,FHA,VA Loan
    • Road surface type: Paved

    Price history

    DateEventPrice
    8/24/2016Sold$222,605$129/sqft
    Source: NIRA as distributed by MLS GRID #386189 Report a problem

    Public tax history

    Tax history is unavailable.

    Neighborhood: 46307

    Nearby schools

    GreatSchools rating
    Get a cash offer in 3 minutes
    Find out how much your home could sell for in as little as 3 minutes with a no-obligation cash offer.
    Estimated market value

    $328,700

    Get a cash offer in 3 minutes
    Find out how much your home could sell for in as little as 3 minutes with a no-obligation cash offer.
    Estimated market value

    $328,700