Skip main navigation
Closed
  • $495,000

    2203 W 5th Ave #2A, Spokane, WA 99204

    3beds
    2baths
    1,982sqft
    Condominium
    Built in 2006
    -- sqft lot
    $496,000 Zestimate®
    $250/sqft
    $2,229 Estimated rent

    Home value

    $496,000

    $461,000 - $531,000

    $2,229/mo

    Zestimate® history
    Loading
    Loading...

    Owner options

    List your home for rent

    $2,229/mo

    Rent Zestimate®

    Find your next renter with Zillow Rental Manager. Plus, with online applications, you can quickly screen prospective tenants – for free.

    Learn more

    $2,229/mo

    Rent Zestimate®

    Refinance and save

    $3,009/mo

    Est. payment

    Refinancing to a lower rate could help reduce your monthly payments and save thousands over the life of the loan.

    See today's rates

    $3,009/mo

    Est. payment

    Explore your selling options

    Work with a Zillow partner agent

    Leverage their expertise and Zillow's premium Showcase listings to get your home seen by more buyers.

    Get started

    List with your own agent

    Get your home in front of millions of buyers by listing it on Zillow.

    Learn how to do it

    Sell it yourself

    Take full control of how buyers see your home on Zillow by listing For Sale by Owner (FSBO).

    List your home

    What's special

    Hardwood floorsUpdated finishes throughoutOversized primary suiteLarge walk-in closetBrand new zero-step showerLight-filled great roomTwo deeded parking spaces
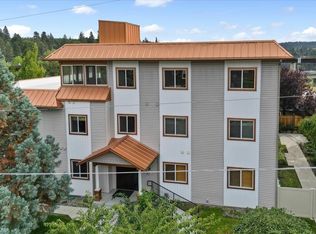
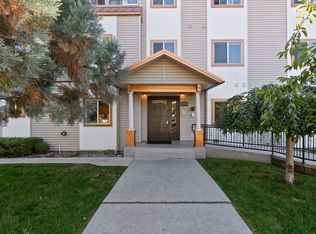
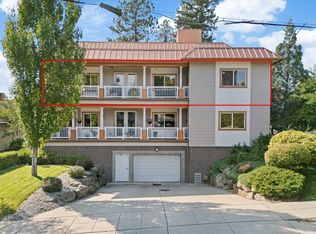
    Welcome home to this low-maintenance 3 bedroom, 2 bath top floor condo in historic Browne's Addition, close to Coeur d'Alene Park, Italia Trattoria, and The Elk Public House. This rare residence features no shared walls, offering exceptional privacy and quiet. The light-filled great room showcases hardwood floors, customer shutters, and updated finishes throughout. The chef's kitchen boasts granite countertops, upgraded stainless steel appliances, and seamless flow into the living and dining areas. The oversized primary suite includes a brand new zero-step shower and large walk-in closet, while two additional bedrooms, a full bath, and in-unit laundry provide flexibility. Enjoy a heated underground garage with heated driveway, two deeded parking spaces, private storage, plus elevator and ramp access. A rare opportunity to own a beautifully updated condo blending modern comfort with Browne's timeless charm, enhanced by quality craftsmanship and solid construction.

    Zillow last checked:

    Listing updated:

    Listed by:

    Joe Lanet 509-216-1253,

    Windermere Manito, LLC

    Source: SMLS as distributed by MLS GRID,MLS#: 202611954MLS Logo

    Facts & features

    Interior

    Bedrooms & bathrooms
    • Bedrooms: 3
    • Bathrooms: 2
    Basement
    • Level: Basement
    First floor
    • Level: First
    • Area: 1982 Square Feet
    Heating
    • Natural Gas, Forced Air
    Cooling
    • Central Air
    Appliances
    • Included: Range, Gas Range, Dishwasher, Refrigerator, Disposal, Microwave, Washer, Dryer
    Features
    • Hard Surface Counters
    • Flooring: Wood
    • Windows: Windows Vinyl, Multi Pane Windows
    • Basement: None
    • Number of fireplaces: 1
    • Fireplace features: Zero Clearance, Gas
    Interior area
    • Total structure area: 1,982
    • Total interior livable area: 1,982 sqft

    Property

    Parking
    • Total spaces: 2
    • Parking features: Attached, Underground, Garage Door Opener, Off Site, Assigned, Electric Vehicle Charging Station(s)
    • Garage spaces: 2
    Accessibility
    • Accessibility features: Door Width 32 Inches or More, Hallways 32+, Ramp - Main Level, Roll-In Shower, Grip-Accessible Features, Flash Smoke Detector
    Features
    • Fencing: Fenced Yard
    • Has view: Yes
    • View description: City, Mountain(s), Territorial
    Lot
    • Features: Views, Sprinkler - Automatic, Level, Corner Lot, Near Public Transit, Common Grounds, Garden
    Details
    • Parcel number: 25242.1912

    Construction

    Type & style
    • Home type: Condo
    • Architectural style: Contemporary
    • Property subtype: Condominium
    Materials
    • Stone Veneer, Vinyl Siding
    • Roof: Metal
    Condition
    • New construction: No
    • Year built: 2006

    Community & HOA

    Community
    • Features: Controlled Access, Pet Amenities, Storage, Maintenance On-Site
    Location
    • Region: Spokane

    Financial & listing details

    • Price per square foot: $250/sqft
    • Date on market: 2/10/2026
    • Listing terms: FHA,VA Loan,Conventional,Cash
    • Tenant pays: Sewer, Accounting - Legal, Water, Common Area Maintenance, Gas, Elevator, Window Cleaning, Grounds Care, Trash Collection
    • Road surface type: Paved

    Price history

    DateEventPrice
    3/31/2026Sold$495,000-1%$250/sqft
    Source: SMLS as distributed by MLS GRID #202611954 Report a problem
    3/20/2026Pending sale$499,950$252/sqft
    Source: SMLS as distributed by MLS GRID #202611954 Report a problem
    2/26/2026Price change$499,950-5.5%$252/sqft
    Source: SMLS as distributed by MLS GRID #202611954 Report a problem
    2/10/2026Listed for sale$529,000$267/sqft
    Source: SMLS as distributed by MLS GRID #202611954 Report a problem

    Public tax history

    Tax history is unavailable.

    Neighborhood: Brownes Addition

    Nearby schools

    GreatSchools rating
    Schools provided by the listing agent
    • Elementary: Roosevelt
    • Middle: Sacajawea
    • High: Lewis & Clark
    • District: Spokane Dist 81

    Source: SMLS as distributed by MLS GRID. This data may not be complete. We recommend contacting the local school district to confirm school assignments for this home.

    Get pre-qualified for a loan
    At Zillow Home Loans, we can pre-qualify you in as little as 5 minutes with no impact to your credit score.

    An equal housing lender. NMLS #10287.

    Sell for more on Zillow
    Get a Zillow Showcase℠ listing at no additional cost and you could sell for .
    $496,000
    2% more
    +$9,920
    With Zillow Showcase(estimated)
    $505,920