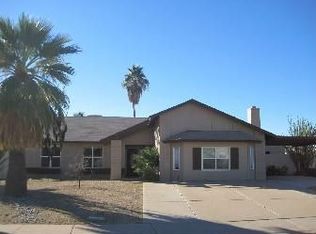
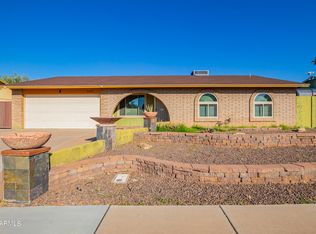
Beautifully Renovated 4-Bedroom Home with Office, Pool & Outdoor Kitchen!
Welcome to this beautifully renovated 4-bedroom home, featuring an additional office that is perfect for working from home, a study, or a flex space.
This gem is conveniently located just 10 minutes from Downtown Chandler and 5 minutes from Chandler Fashion Center, offering easy access to shopping, dining, entertainment, and more.
Inside, you'll find a beautifully remodeled kitchen with a modern and inviting design, along with a spacious master suite featuring a huge bedroom, an amazing walk-in closet, and a large, beautifully updated master bathroom.
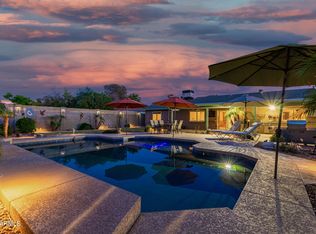
Step outside and discover your own private oasis. The backyard has been recently renovated and features an impressive outdoor kitchen, complete with a grill, smoker, burner, and cooler, making it the perfect space for entertaining family and friends.
The saltwater pool adds the perfect finishing touch, creating a relaxing resort-like atmosphere right in your own backyard.
This home truly combines comfort, style, and the perfect location a must-see to fully appreciate everything it has to offer!
Owner pays the landscaping and pool service. Tenant pays all other utilities. Max of 2 small dogs allowed. No smoking.
House for rent
Accepts Zillow applications
$3,200/moFees may apply
2203 W El Prado Rd, Chandler, AZ 85224
4beds
2,200sqft
Price may not include required fees and charges. Price shown reflects the lease term provided. Learn more|
Single family residence
Available Fri Aug 21 2026
Small dogs OK
Air conditioner, central air
In unit laundry
Attached garage parking
Central, forced air
What's special
Amazing walk-in closet
- 3 hours |
- -- |
- -- |
Zillow last checked:
Listing updated:
Travel times
Facts & features
Interior
Bedrooms & bathrooms
- Bedrooms: 4
- Bathrooms: 3
- Full bathrooms: 3
Heating
- Central, Forced Air
Cooling
- Air Conditioner, Central Air
Appliances
- Included: Dishwasher, Freezer, Microwave Oven, Oven, Refrigerator
- Laundry: In Unit
Features
- Storage, Walk In Closet
- Flooring: Tile
Interior area
- Total interior livable area: 2,200 sqft
Property
Parking
- Parking features: Attached, Garage
- Has attached garage: Yes
- Details: Contact manager
Features
- Exterior features: Storage
- Has private pool: Yes
- Pool features: Pool
Details
- Additional structures: Garage(s), Shed(s), Storage
- Parcel number: 30279282
Construction
Type & style
- Home type: SingleFamily
- Property subtype: Single Family Residence
Community & HOA
HOA
- Amenities included: Pool, Storage
Location
- Region: Chandler
Financial & listing details
- Lease term: 1 Year
Price history
| Date | Event | Price |
|---|---|---|
| 8/9/2026 | Listed for rent | $3,200$1/sqft |
Source: Zillow Rentals Report a problem | ||
| 9/21/2017 | Sold | $250,000-1.9%$114/sqft |
Source: | ||
| 8/9/2017 | Listed for sale | $254,900$116/sqft |
Source: Zion Realty, LLC #5623670 Report a problem | ||
| 8/9/2017 | Pending sale | $254,900$116/sqft |
Source: Zion Realty, LLC #5623670 Report a problem | ||
| 6/23/2017 | Listed for sale | $254,900+44%$116/sqft |
Source: Zion Realty, LLC #5623670 Report a problem | ||
| 6/20/2008 | Sold | $177,000-9.2%$80/sqft |
Source: | ||
| 3/4/2008 | Sold | $194,835+49.6%$89/sqft |
Source: Public Record Report a problem | ||
| 6/30/2000 | Sold | $130,200$59/sqft |
Source: Public Record Report a problem | ||
Neighborhood: Orange Tree
Nearby schools
GreatSchools rating
- 7/10Pomeroy Elementary SchoolGrades: PK-6Distance: 0.8 mi
- 9/10Franklin Accelerated Academy - Jordan CampusGrades: PK-8Distance: 1.1 mi
- 4/10Dobson High SchoolGrades: 9-12Distance: 1.8 mi