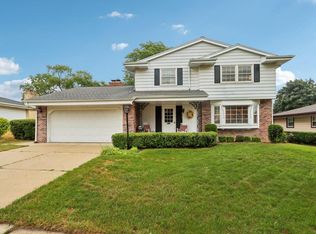
Spacious tree-lined yard is just over a 1/2 acre with a water feature and a pool. This large 4+ bedroom home is ready for the next owners to make it their own with cosmetic updates. Plenty of space to work with to make this home special. Features include a natural fireplace with stone surround, walk-in closets, and finished lower level. Nearby you will find Copernicus Park with walking trails, basketball court and playground. Convenient access to the highway and the airport.
Active
Price cut: $15K (7/30)
$385,000
2203 W Goldcrest AVENUE, Milwaukee, WI 53221
4beds
2,422sqft
Single Family Residence
Built in 1932
0.58 Acres Lot
$382,600 Zestimate®
$159/sqft
$-- HOA
What's special
Finished lower levelWater featureSpacious tree-lined yardWalk-in closets
- 42 days |
- 1,730 |
- 106 |
Zillow last checked:
Listing updated:
Listed by:
Andrew Briggs-Sedlachek 262-442-8985,
The Real Estate Company Lake & Country
Source: WIREX MLS,MLS#: 1970448 Originating MLS: Metro MLS
Originating MLS: Metro MLSFacts & features
Interior
Bedrooms & bathrooms
- Bedrooms: 4
- Bathrooms: 3
- Full bathrooms: 2
- 1/2 bathrooms: 1
- Main level bedrooms: 3
Primary bedroom
- Level: Main
- Area: 165
- Dimensions: 15 x 11
Bedroom 2
- Level: Main
- Area: 80
- Dimensions: 10 x 8
Bedroom 3
- Level: Main
- Area: 110
- Dimensions: 10 x 11
Bedroom 4
- Level: Upper
- Area: 150
- Dimensions: 10 x 15
Bathroom
- Features: Tub Only, Shower Over Tub
Dining room
- Level: Main
- Area: 144
- Dimensions: 18 x 8
Kitchen
- Level: Main
- Area: 108
- Dimensions: 12 x 9
Living room
- Level: Main
- Area: 255
- Dimensions: 17 x 15
Office
- Level: Upper
- Area: 72
- Dimensions: 8 x 9
Heating
- Natural Gas, Radiant/Hot Water
Cooling
- Wall/Window Unit(s)
Appliances
- Included: Window A/C, Dishwasher, Microwave, Range, Refrigerator
Features
- Central Vacuum, Walk-In Closet(s)
- Basement: Full,Partially Finished,Walk-Out Access,Exposed
Interior area
- Total structure area: 2,422
- Total interior livable area: 2,422 sqft
Property
Parking
- Total spaces: 2.5
- Parking features: Basement Access, Attached, 2 Car
- Attached garage spaces: 2.5
Features
- Levels: Two
- Stories: 2
- Pool features: Above Ground
Lot
- Size: 0.58 Acres
Details
- Parcel number: 6699949110
- Zoning: RS5
Construction
Type & style
- Home type: SingleFamily
- Architectural style: Colonial
- Property subtype: Single Family Residence
Materials
- Aluminum Siding, Aluminum/Steel
Condition
- 21+ Years
- New construction: No
- Year built: 1932
Utilities & green energy
- Sewer: Public Sewer
- Water: Public
Community & HOA
Location
- Region: Milwaukee
- Municipality: Milwaukee
Financial & listing details
- Price per square foot: $159/sqft
- Tax assessed value: $397,200
- Annual tax amount: $7,915
- Date on market: 7/7/2026
- Inclusions: Stove, Refrigerator, Microwave, Central Vac, Above Ground Pool & Accessories, Dishwasher As-Is.
- Exclusions: Seller's Personal Property
Estimated market value
$382,600
$363,000 - $402,000
$3,034/mo
Price history
| Date | Event | Price |
|---|---|---|
| 7/30/2026 | Price change | $385,000-3.8%$159/sqft |
Source:  WIREX MLS #1970448 Report a problem WIREX MLS #1970448 Report a problem | ||
| 7/7/2026 | Listed for sale | $400,000$165/sqft |
Source: WIREX MLS #1970448 Report a problem | ||
Public tax history
| Year | Property taxes | Tax assessment |
|---|---|---|
| 2025 | $8,262 +5.4% | $397,200 +16.2% |
| 2024 | $7,835 +9.6% | $341,700 +13% |
| 2023 | $7,146 -0.8% | $302,400 |
| 2022 | $7,200 -0.1% | $302,400 +16.7% |
| 2021 | $7,211 | $259,100 |
| 2020 | $7,211 | $259,100 |
| 2019 | $7,211 -6% | $259,100 -5.9% |
| 2018 | $7,667 +35.9% | $275,300 +27.4% |
| 2017 | $5,644 -0.9% | $216,100 +8.9% |
| 2016 | $5,696 +3.9% | $198,500 |
| 2015 | $5,480 | $198,500 |
| 2014 | $5,480 | $198,500 -5% |
| 2012 | -- | $209,000 -12% |
| 2011 | -- | $237,400 |
| 2010 | $6,141 -3.1% | $237,400 -5% |
| 2009 | $6,339 | $250,000 -3% |
| 2008 | -- | $257,700 |
| 2007 | -- | $257,700 |
| 2006 | -- | $257,700 +5.6% |
| 2005 | -- | $244,100 |
| 2004 | -- | $244,100 +8.9% |
| 2003 | -- | $224,200 +6.6% |
| 2002 | -- | $210,400 +7.2% |
| 2001 | $5,725 +5.5% | $196,200 |
| 2000 | $5,427 +1.3% | $196,200 +6.4% |
| 1999 | $5,356 | $184,400 |
Find assessor info on the county website
Monthly payment
Est. payment
Payment breakdown
Explore the cost of this home by adjusting the details. Changes won't be saved.Climate risks
Neighborhood: Copernicus Park
Nearby schools
GreatSchools rating
- 5/10Victory ElementaryGrades: PK-8Distance: 0.1 mi
- 9/10Reagan College Preparatory HighGrades: 9-12Distance: 1.1 mi
- 7/10Bay View MontessoriGrades: PK-8Distance: 3 mi
Schools provided by the listing agent
- District: Milwaukee
Source: WIREX MLS. This data may not be complete. We recommend contacting the local school district to confirm school assignments for this home.
- $327,1003 bd1 ba1.1k sqft2211 W Goldcrest Ave, Milwaukee, WI 53221Off Market
- $455,1004 bd2 ba2k sqft2131 W Goldcrest Ave, Milwaukee, WI 53221Off Market
- $335,4004 bd2 ba1.4k sqft2225 W Goldcrest Ave, Milwaukee, WI 53221Off Market
- $232,0002 bd1 ba1.3k sqft2136 W Ramsey Ave, Milwaukee, WI 53221Sold

- $392,5003 bd1 ba1.4k sqft2113 W Goldcrest Ave, Milwaukee, WI 53221Off Market
- $267,0002 bd1 ba876 sqft2126 W Ramsey Ave, Milwaukee, WI 53221Off Market
- $189,0002 bd1 ba1.2k sqft2204 W Ramsey Ave, Milwaukee, WI 53221Sold
- $307,1003 bd1 ba1.3k sqft2118 W Ramsey Ave, Milwaukee, WI 53221Off Market
A local agent can set up tours, give advice and negotiate with sellers.
Similar homes
- $389,9003 bd2 ba1.9k sqft1711 W Clayton Crest AVENUE, Milwaukee, WI 53221Active
 MLS ID #1974804, Ina Acuca. WIREX MLS
 - $399,9004 bd2 ba1.7k sqft5380 S 23rd STREET, Milwaukee, WI 53221Active
 MLS ID #1973638, Beth Ropel. WIREX MLS
 - $459,0004 bd2 ba1.6k sqft1551 W Goldcrest AVENUE, Milwaukee, WI 53221Active
 MLS ID #1967822, Lindsay Fathallah. WIREX MLS
 - $334,9003 bd2 ba1.7k sqft3569 S 14th STREET, Milwaukee, WI 53221Active
 MLS ID #1973581, Rodolfo Garcia-Garcia. WIREX MLS
 - $445,9005 bd3 ba2.2k sqft5031 S 26th STREET, Milwaukee, WI 53221ActiveMLS ID #1975129, Lisa Gellings. WIREX MLS
- $349,9003 bd2 ba1.2k sqft7820 W Barnard AVENUE, Greenfield, WI 53220ActiveMLS ID #1975793, The Nienow Team*. WIREX MLS
- $389,0003 bd2 ba1.6k sqft3017 W Franklin TERRACE, Franklin, WI 53132ActiveMLS ID #1973724, Nicholas Fetting. WIREX MLS
- $539,9004 bd3 ba2.7k sqft5360 S 43rd STREET, Greenfield, WI 53220ActiveMLS ID #1976013, Dave Marek. WIREX MLS
- $394,9003 bd2 ba1.7k sqft5553 S Swift AVENUE, Cudahy, WI 53110ActiveMLS ID #1975484, Lisa Bear. WIREX MLS
- $449,9004 bd3 ba2k sqft8031 S 59th STREET, Franklin, WI 53132ActiveMLS ID #1975982, The Collaboration Group*. WIREX MLS
- $350,0003 bd2 ba1.6k sqft5445 S Nicholson AVENUE, Cudahy, WI 53110ActiveMLS ID #1971204, Melissa Lenz. WIREX MLS
- $434,9004 bd2 ba1.7k sqft6807 S Pennsylvania AVENUE, Oak Creek, WI 53154ActiveMLS ID #1957170, Jacqueline Salemme. WIREX MLS
- $349,8003 bd3 ba1.8k sqft725 Oak STREET, South Milwaukee, WI 53172ActiveMLS ID #1973771, The Hupke Team*. WIREX MLS
- $489,9003 bd3 ba2.5k sqft5377 S 48th STREET, Greenfield, WI 53220ActiveMLS ID #1975736, Nicole Vasic. WIREX MLS
- $239,9004 bd2 ba1.2k sqft1407 W Morgan AVENUE, Milwaukee, WI 53221ActiveMLS ID #1973231, Newton Chang. WIREX MLS
- $399,9003 bd2 ba1.8k sqftS67W13720 Hardwicke PLACE, Muskego, WI 53150ActiveMLS ID #1970692, Sprengel Real Estate Group*. WIREX MLS
- $429,9003 bd3 ba2k sqft8215 S Wildwood DRIVE, Oak Creek, WI 53154ActiveMLS ID #1969370, Brandon Behling. WIREX MLS
- $389,9003 bd2 ba2.1k sqft301 S 92nd STREET, Milwaukee, WI 53214ActiveMLS ID #1973323, Utkarsh Patel. WIREX MLS
- $399,9003 bd1 ba1.4k sqft136 N 123rd STREET, Wauwatosa, WI 53226ActiveMLS ID #1974779, Kyle Sprague. WIREX MLS
- $305,0004 bd1 ba1.6k sqft3745 S Whitnall AVENUE, Milwaukee, WI 53207ActiveMLS ID #1974338, Lindsey Gannon. WIREX MLS
