Looking for space? This home has it! With over 2,000 square feet of above-grade living space, 5 bedrooms, 3.5 bathrooms, and five separate common indoor areas, there's plenty of room to spread out, work from home, entertain, or simply have everyone under one roof without feeling crowded. First-floor laundry hookups and mini-split systems throughout help keep the home comfortable year-round. Outside, you'll find just as much to enjoy with a wraparound front porch, rear porch, second-floor terrace, large grassy backyard with mature trees, and two off-street parking spaces behind the property. One of this home's biggest advantages is the lower level. It already includes two nearly finished rooms and two existing bathrooms, giving the next owner an incredible opportunity to create even more usable space. With a little elbow grease, it could become additional living space, guest quarters, home offices, hobby rooms, or whatever best fits your needs (buyer to verify intended uses and any required approvals). This home offers a combination that's hard to find—space, flexibility, outdoor living, and room to build equity—all in a convenient location close to shopping, restaurants, major highways, and downtown Harrisburg. Check out the 3D Virtual Tour!
Pending
$264,900
2203 Walnut St, Harrisburg, PA 17103
5beds
2,760sqft
Single Family Residence
Built in 1924
9,148 Square Feet Lot
$263,600 Zestimate®
$96/sqft
$-- HOA
What's special
Wraparound front porchSecond-floor terraceFirst-floor laundry hookupsRear porchMini-split systems throughout
- 28 days
- 2,855
- 336
Likely to sell faster than
Zillow last checked:
Listing updated:
Listed by:
Amanda Sachs 717-340-2211,
Cottage Ridge Realty 7174300028
Source: Bright MLS,MLS#: PADA2062332
Facts & features
Interior
Bedrooms & bathrooms
- Bedrooms: 5
- Bathrooms: 6
- Full bathrooms: 5
- 1/2 bathrooms: 1
- Main level bathrooms: 2
- Main level bedrooms: 2
Rooms
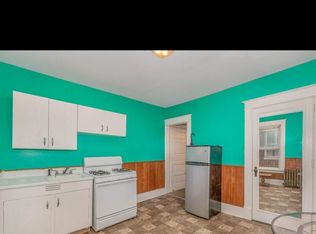
- Room types: Living Room, Dining Room, Sitting Room, Kitchen, Family Room, Foyer, Laundry, Recreation Room, Utility Room, Bonus Room
Bonus room
- Level: Lower
Dining room
- Level: Upper
Family room
- Level: Upper
Foyer
- Level: Main
Kitchen
- Level: Main
Laundry
- Level: Main
Living room
- Level: Upper
Recreation room
- Level: Lower
Recreation room
- Level: Lower
Sitting room
- Level: Upper
Utility room
- Level: Lower
Heating
- Heat Pump, Electric
Cooling
- Ductless, Electric
Appliances
- Included: Gas Water Heater
- Laundry: Main Level, Laundry Room
Features
- Basement: Full
- Has fireplace: No
Interior area
- Total structure area: 2,760
- Total interior livable area: 2,760 sqft
- Finished area above ground: 2,280
- Finished area below ground: 480
Video & virtual tour
Property
Parking
- Total spaces: 2
- Parking features: Crushed Stone, Off Street, Other
Accessibility
- Accessibility features: None
Features
- Levels: Three
- Stories: 3
- Pool features: None
- Frontage type: Road Frontage
Lot
- Size: 9,148 Square Feet
- Features: Backs to Trees, Front Yard, Rear Yard, Sloped
Details
- Additional structures: Above Grade, Below Grade
- Parcel number: 620411580000000
- Zoning: MIXED USE
- Zoning description: MU-1 - MIXED USE CORRIDOR - HIGH DENSITY
- Special conditions: Standard
Construction
Type & style
- Home type: SingleFamily
- Architectural style: Traditional
- Property subtype: Single Family Residence
Materials
- Brick
- Foundation: Stone
- Roof: Architectural Shingle
Condition
- New construction: No
- Year built: 1924
Utilities & green energy
- Sewer: Public Sewer
- Water: Public
Community & HOA
Community
- Subdivision: Penbrook
HOA
- Has HOA: No
Location
- Region: Harrisburg
- Municipality: SUSQUEHANNA TWP
Financial & listing details
- Price per square foot: $96/sqft
- Tax assessed value: $97,300
- Annual tax amount: $3,836
- Date on market: 8/1/2026
- Listing agreement: Exclusive Right To Sell
- Ownership: Fee Simple
Estimated market value
$263,600
$250,000 - $277,000
$2,534/mo
Price history
| Date | Event | Price |
|---|---|---|
| 8/18/2026 | Pending sale | $264,900$96/sqft |
Source: | ||
| 8/1/2026 | Listed for sale | $264,900+69.8%$96/sqft |
Source: | ||
| 5/18/2024 | Listing removed | -- |
Source: Zillow Rentals Report a problem | ||
| 4/9/2024 | Listed for rent | $2,500$1/sqft |
Source: Zillow Rentals Report a problem | ||
| 11/2/2023 | Listing removed | -- |
Source: Zillow Rentals Report a problem | ||
| 11/1/2023 | Price change | $2,500+8.9%$1/sqft |
Source: Zillow Rentals Report a problem | ||
| 9/15/2023 | Listed for rent | $2,295$1/sqft |
Source: Zillow Rentals Report a problem | ||
| 10/29/2021 | Sold | $156,000-1%$57/sqft |
Source: | ||
| 9/25/2021 | Pending sale | $157,500$57/sqft |
Source: | ||
| 9/21/2021 | Price change | $157,500-10%$57/sqft |
Source: | ||
| 9/13/2021 | Listed for sale | $175,000+45.8%$63/sqft |
Source: | ||
| 10/15/2007 | Sold | $120,000+6.7%$43/sqft |
Source: Public Record Report a problem | ||
| 11/19/2004 | Sold | $112,500$41/sqft |
Source: Public Record Report a problem | ||
Public tax history
| Year | Property taxes | Tax assessment |
|---|---|---|
| 2026 | $3,738 +5.7% | $97,300 |
| 2025 | $3,535 +13% | $97,300 |
| 2023 | $3,129 +2.4% | $97,300 |
| 2022 | $3,056 +1.3% | $97,300 |
| 2021 | $3,018 +166.7% | $97,300 |
| 2020 | $1,132 +2.2% | $97,300 |
| 2019 | $1,107 +5.3% | $97,300 |
| 2018 | $1,051 | $97,300 |
| 2017 | -- | $97,300 |
| 2016 | -- | $97,300 |
| 2015 | -- | $97,300 |
| 2014 | -- | $97,300 |
| 2013 | -- | $97,300 |
| 2012 | -- | $97,300 |
| 2011 | -- | $97,300 |
| 2010 | -- | $97,300 |
| 2008 | -- | $97,300 |
| 2007 | -- | $97,300 |
| 2006 | -- | $97,300 |
Find assessor info on the county website
Monthly payment
Est. payment
Payment breakdown
Explore the cost of this home by adjusting the details. Changes won't be saved.Climate risks
Neighborhood: 17103
Nearby schools
Schools provided by the listing agent
- High: Susquehanna Township
- District: Susquehanna Township
Source: Bright MLS. This data may not be complete. We recommend contacting the local school district to confirm school assignments for this home.


