Welcome home to 2203 Welch Place, a stunning custom-built masterpiece by Olson Custom Homes. Nestled on an expansive 65 x 195 lot shaded by mature oak trees and featuring a peaceful creek backdrop, this 4-bedroom, 2.5-bathroom single-family home spans 2773 square feet of thoughtfully designed living space.
Step inside to find breathtaking 10-foot ceilings, elegant hardwood flooring running throughout the entire home, and beautiful custom built-ins that add unmatched character and functionality. The open floor plan features two cozy fireplaces, perfect for creating an inviting ambiance. The recently updated chef's kitchen is a dream, boasting custom 42-inch cabinets, energy-efficient appliances, and new modern hardware and fixtures. Retreat to the elegant primary bathroom after a long day.
Beyond its beauty, this home offers incredible peace of mind with robust 2x6 exterior walls for increased structural strength and energy efficiency, high-efficiency Carrier 16-SEER HVAC units, and a brand-new, Class 3 impact-resistant Owens Corning Duration roof with Deco Ridge shingles (installed November 2025). An oversized 2-car garage rounds out this exceptional home. Relax outside on your covered patio and enjoy the ultimate Texas backyard privacy. Located in a quiet neighborhood within the highly-rated Mansfield ISD!
Sold
Price Unknown
2203 Welch Pl, Mansfield, TX 76063
4beds
2,773sqft
Single Family Residence
Built in 1998
0.29 Acres Lot
$447,800 Zestimate®
$--/sqft
$3,118 Estimated rent
Home value
$447,800
$416,000 - $479,000
$3,118/mo
Zestimate® history
Owner options
List your home for rent
$3,118/mo
Rent Zestimate®
Find your next renter with Zillow Rental Manager. Plus, with online applications, you can quickly screen prospective tenants – for free.
$3,118/mo
Rent Zestimate®
Refinance and save
Refinancing to a lower rate could help reduce your monthly payments and save thousands over the life of the loan.
Explore your selling options
Work with a Zillow partner agent
Leverage their expertise and Zillow's premium Showcase listings to get your home seen by more buyers.
Get startedList with your own agent
Get your home in front of millions of buyers by listing it on Zillow.
Learn how to do itSell it yourself
Take full control of how buyers see your home on Zillow by listing For Sale by Owner (FSBO).
List your homeWhat's special
Open floor planPeaceful creek backdropUltimate texas backyard privacyTwo cozy fireplacesCovered patioBeautiful custom built-insEnergy-efficient appliances
Zillow last checked:
Listing updated:
Listed by:
James St-Clair 0754891 469-659-6444,
Realty of America, LLC 512-788-9495
Bought with:
Sandy Sutton, 0474828
HomeSmart
Source: NTREIS,MLS#: 21286366
Facts & features
Interior
Bedrooms & bathrooms
- Bedrooms: 4
- Bathrooms: 3
- Full bathrooms: 2
- 1/2 bathrooms: 1
Primary bedroom
- Features: Dual Sinks, En Suite Bathroom, Walk-In Closet(s)
- Level: First
- Dimensions: 18 x 18
Bedroom
- Level: Second
- Dimensions: 10 x 9
Bedroom
- Level: Second
- Dimensions: 9 x 11
Bedroom
- Level: Second
- Dimensions: 10 x 12
Breakfast room nook
- Level: First
- Dimensions: 9 x 8
Dining room
- Level: First
- Dimensions: 20 x 14
Family room
- Level: Second
- Dimensions: 16 x 19
Kitchen
- Level: First
- Dimensions: 9 x 10
Living room
- Level: First
- Dimensions: 20 x 14
Heating
- Central, Natural Gas
Cooling
- Central Air
Appliances
- Included: Dishwasher, Disposal
- Laundry: Washer Hookup, Dryer Hookup, Laundry in Utility Room
Features
- Cable TV
- Flooring: Tile, Wood
- Has basement: No
- Number of fireplaces: 2
- Fireplace features: Gas Log, Living Room
Interior area
- Total interior livable area: 2,773 sqft
Property
Parking
- Total spaces: 2
- Parking features: Driveway
- Attached garage spaces: 2
Features
- Levels: Two
- Stories: 2
- Patio & porch: Covered
- Pool features: Fenced, None
- On waterfront: Yes
- Waterfront features: Creek
Lot
- Size: 0.29 Acres
Details
- Parcel number: 05737575
Construction
Type & style
- Home type: SingleFamily
- Architectural style: Detached
- Property subtype: Single Family Residence
Materials
- Brick
- Foundation: Slab
- Roof: Asphalt
Condition
- Year built: 1998
Utilities & green energy
- Sewer: Public Sewer
- Water: Public
- Utilities for property: Sewer Available, Water Available, Cable Available
Community & HOA
Community
- Security: Security System
- Subdivision: Heritage Estates Add
HOA
- Has HOA: No
Location
- Region: Mansfield
Financial & listing details
- Tax assessed value: $392,000
- Annual tax amount: $8,818
- Date on market: 6/4/2026
- Cumulative days on market: 32 days
- Listing terms: Cash,Conventional,FHA,VA Loan
Price history
| Date | Event | Price |
|---|---|---|
| 7/28/2026 | Sold | -- |
Source: NTREIS #21286366 Report a problem | ||
| 7/6/2026 | Pending sale | $450,000$162/sqft |
Source: NTREIS #21286366 Report a problem | ||
| 6/4/2026 | Listed for sale | $450,000$162/sqft |
Source: NTREIS #21286366 Report a problem | ||
Public tax history
| Year | Property taxes | Tax assessment |
|---|---|---|
| 2025 | $6,530 -5.4% | $392,000 |
| 2024 | $6,903 +7% | $392,000 -1.8% |
| 2023 | $6,453 | $399,000 +18.9% |
| 2022 | -- | $335,624 +16.3% |
| 2021 | $7,216 +7.4% | $288,624 +8.2% |
| 2020 | $6,720 -3.8% | $266,630 -0.4% |
| 2019 | $6,985 +7.4% | $267,686 +10.5% |
| 2018 | $6,505 +10.1% | $242,204 +5.3% |
| 2017 | $5,909 +11.1% | $229,922 +4.9% |
| 2016 | $5,321 +4.5% | $219,124 +20.4% |
| 2015 | $5,090 | $181,971 -1.5% |
| 2014 | $5,090 | $184,800 +3.9% |
| 2013 | -- | $177,800 +4.2% |
| 2012 | -- | $170,700 +3.6% |
| 2011 | -- | $164,700 -0.1% |
| 2010 | -- | $164,900 -4.8% |
| 2009 | -- | $173,200 -2.5% |
| 2008 | -- | $177,600 +2.5% |
| 2007 | -- | $173,200 +3.5% |
| 2006 | -- | $167,300 |
| 2005 | -- | $167,300 -1.8% |
| 2004 | -- | $170,300 |
| 2003 | -- | $170,300 +6.4% |
| 2002 | -- | $160,100 +2.4% |
| 2001 | -- | $156,400 +17.2% |
| 2000 | -- | $133,400 |
Find assessor info on the county website
Neighborhood: Heritage Estates
Nearby homes
- $420,4005 bd3 ba2.6k sqft2205 Welch Pl, Mansfield, TX 76063Off Market
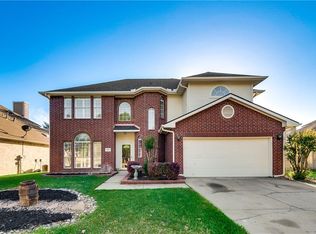
- $395,8003 bd2 ba1.8k sqft2201 Welch Pl, Mansfield, TX 76063Off Market
- $396,3003 bd2 ba2k sqft2207 Welch Pl, Mansfield, TX 76063Off Market
- $331,0003 bd2 ba1.5k sqft2111 Welch Pl, Mansfield, TX 76063Off Market
- $376,1004 bd2 ba2.2k sqft2209 Welch Pl, Mansfield, TX 76063Off Market
- $431,4005 bd2 ba2.8k sqft2204 Field Ln, Mansfield, TX 76063Off Market
- $--4 bd2 ba2k sqft2202 Field Ln, Mansfield, TX 76063Sold
- $--4 bd2 ba2k sqft2109 Welch Pl, Mansfield, TX 76063Sold
Nearby schools
GreatSchools rating
- 7/10Martha Reid Elementary SchoolGrades: PK-4Distance: 0.5 mi
- 9/10Brooks Wester Middle SchoolGrades: 6-8Distance: 1.7 mi
- 7/10Mansfield High SchoolGrades: 9-12Distance: 1.4 mi
Schools provided by the listing agent
- Elementary: Reid
- Middle: Worley
- High: Mansfield
- District: Mansfield ISD
Source: NTREIS. This data may not be complete. We recommend contacting the local school district to confirm school assignments for this home.
Get a cash offer in 3 minutes
Find out how much your home could sell for in as little as 3 minutes with a no-obligation cash offer.
Estimated market value
$447,800
Get a cash offer in 3 minutes
Find out how much your home could sell for in as little as 3 minutes with a no-obligation cash offer.
Estimated market value
$447,800
- Texas
- Tarrant County
- Mansfield
- 76063
- Heritage Estates
- 2203 Welch Pl
