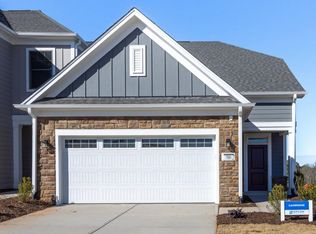
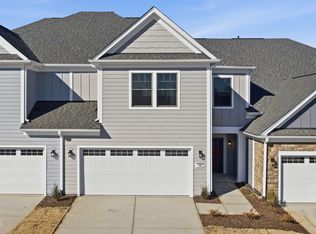
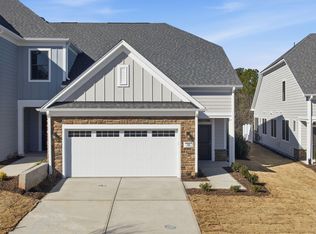
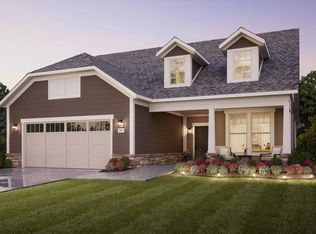
Welcome to The Oxford, a stunning townhome thoughtfully designed with single-level living in mind. The open-concept main floor creates an inviting space for everyday living and entertaining, with a spacious kitchen island that serves as the perfect gathering place for family and friends. The bright family room flows seamlessly to the covered porch and private patio, creating an ideal indoor-outdoor living experience. The first-floor owner's suite offers a peaceful retreat, complete with a spacious bathroom and generous walk-in closet. Upstairs, you'll find two additional bedrooms, a full bathroom, a versatile game room, and ample storage space. Located in The Courtyards at Oak Grove, Durham's newest luxury community, The Oxford combines modern design, comfort, and a low-maintenance lifestyle. Each home features abundant natural light, high-end finishes, a first-floor owner's suite, and a private outdoor space. Community Amenities Residents enjoy an exceptional selection of amenities designed to make every day feel like a retreat: Clubhouse with fitness facility Resort-style swimming pool Pickleball courts Scenic walking trails Pocket parks Dedicated dog park Lawn maintenance included At The Courtyards at Oak Grove, you'll enjoy the convenience of low-maintenance living while staying connected to a vibrant community. Whether you're relaxing in your private courtyard, entertaining on the patio, or enjoying the neighborhood amenities, every detail is designed to help you Live Well Every Day. Discover The Oxford and experience luxury, comfort, and effortless living in one of Durham's newest communities.
New construction
$604,280
2203 Wigan Ln, Durham, NC 27703
3beds
2,410sqft
Townhouse, Residential
Built in 2026
3,920 Square Feet Lot
$-- Zestimate®
$251/sqft
$285/mo HOA
What's special
Single-level livingAbundant natural lightHigh-end finishesPrivate patioVersatile game roomBright family roomSpacious kitchen island
- 1 day |
- 19 |
- 0 |
Zillow last checked:
Listing updated:
Listed by:
Ryan Plowman 614-499-7776,
Plowman Properties LLC.
Source: Doorify MLS,MLS#: 10186263
Facts & features
Interior
Bedrooms & bathrooms
- Bedrooms: 3
- Bathrooms: 3
- Full bathrooms: 2
- 1/2 bathrooms: 1
Heating
- Ceiling, Central, ENERGY STAR Qualified Equipment, Forced Air, None
Cooling
- Central Air, Dual, ENERGY STAR Qualified Equipment, Gas, Zoned
Appliances
- Included: Dishwasher, Disposal, Double Oven, Gas Cooktop, Microwave, Refrigerator
- Laundry: Electric Dryer Hookup, Laundry Room, Washer Hookup
Features
- Double Vanity, Granite Counters, Kitchen Island, Low Flow Plumbing Fixtures, Open Floorplan, Smart Thermostat, Smooth Ceilings, Walk-In Closet(s), Walk-In Shower, Wet Bar, See Remarks
- Flooring: Vinyl
- Windows: Double Pane Windows, ENERGY STAR Qualified Windows, Low-Emissivity Windows, Screens
- Has fireplace: No
Interior area
- Total structure area: 2,410
- Total interior livable area: 2,410 sqft
- Finished area above ground: 2,410
- Finished area below ground: 0
Property
Parking
- Total spaces: 4
- Parking features: Common, Driveway, Garage, Garage Door Opener, Garage Faces Front, On Site, On Street
- Attached garage spaces: 2
Features
- Levels: Two
- Stories: 2
- Patio & porch: Screened
- Pool features: Community
- Has view: Yes
Lot
- Size: 3,920 Square Feet
- Features: Cleared
Details
- Parcel number: 769085403
- Special conditions: Standard
Construction
Type & style
- Home type: Townhouse
- Architectural style: Craftsman, Traditional
- Property subtype: Townhouse, Residential
Materials
- Batts Insulation, Blown-In Insulation, Board & Batten Siding, HardiPlank Type, Stone Veneer
- Foundation: Slab
- Roof: Shingle, Fiberglass
Condition
- New construction: Yes
- Year built: 2026
- Major remodel year: 2026
Details
- Builder name: Epcon Communities
Utilities & green energy
- Sewer: Public Sewer
- Water: Public
- Utilities for property: Cable Available, Cable Connected, Electricity Connected, Natural Gas Available, Natural Gas Connected, Phone Available, Sewer Available, Water Available, Underground Utilities
Community & HOA
Community
- Features: Clubhouse, Curbs, Fitness Center, Park, Pool, Sidewalks, Street Lights, Other
- Subdivision: Courtyards at Oak Grove
HOA
- Has HOA: Yes
- Amenities included: Dog Park, Exercise Course, Fitness Center, Jogging Path, Landscaping, Maintenance Grounds, Meeting Room, Parking, Pool, Sport Court
- Services included: Maintenance Grounds, Storm Water Maintenance
- HOA fee: $285 monthly
Location
- Region: Durham
Financial & listing details
- Price per square foot: $251/sqft
- Date on market: 8/14/2026
- Road surface type: Asphalt, Concrete, Paved
Estimated market value
Not available
Estimated sales range
Not available
Not available
Price history
| Date | Event | Price |
|---|---|---|
| 8/14/2026 | Listed for sale | $604,280$251/sqft |
Source:  Doorify MLS #10186263 Report a problem Doorify MLS #10186263 Report a problem | ||
Public tax history
Tax history is unavailable.
Monthly payment
Est. payment
Payment breakdown
Explore the cost of this home by adjusting the details. Changes won't be saved.Climate risks
Neighborhood: 27703
Nearby schools
GreatSchools rating
- 5/10Spring Valley Elementary SchoolGrades: PK-5Distance: 1.4 mi
- 5/10Neal MiddleGrades: 6-8Distance: 2.5 mi
- 2/10Southern School of Energy and SustainabilityGrades: 9-12Distance: 4.3 mi
Schools provided by the listing agent
- Elementary: Durham - Spring Valley Elementary School
- Middle: Durham - Neal Middle
- High: Durham - Southern School of Energy and Sustainability
Source: Doorify MLS. This data may not be complete. We recommend contacting the local school district to confirm school assignments for this home.
- $633,5253 bd3 ba2.3k sqft2207 Wigan Ln, Durham, NC 27703New Construction
- $549,7903 bd3 ba2.4k sqft702 Blackpool Dr, Durham, NC 27703Pending
- $540,3153 bd3 ba2.4k sqft704 Blackpool Dr, Durham, NC 27703Pending

- $590,6103 bd3 ba2.3k sqft708 Blackpool, Durham, NC 27703Sold
- $562,2503 bd3 ba2.4k sqft710 Blackpool Dr, Durham, NC 27703Sold
- $761,0882 bd2 ba2.1k sqft2001 Grimsby Ct, Durham, NC 27703New Construction
- $858,5913 bd3 ba2.4k sqft1015 Salford Ct, Durham, NC 27703Sold
- $722,7753 bd3 ba2.4k sqft1014 Salford Ct, Durham, NC 27703Sold
A local agent can set up tours, give advice and negotiate with sellers.
Similar homes
- $633,5253 bd3 ba2.3k sqft2207 Wigan Ln, Durham, NC 27703New Construction
 MLS ID #10186010, Ryan Plowman. Doorify MLS
 - $524,9003 bd3 ba2.5k sqft2003 Knight Crossing Rd, Durham, NC 27703For Sale
 MLS ID #10186056, Skye Creech. Doorify MLS
 - from $630,9002 bd2 ba1.9k sqftSINGLE FAMILY | Torino Plan, The Courtyards at Oak Grove, Durham, NC 27703New Construction
 Epcon Communities
 - $519,9004 bd3 ba2.4k sqft1204 Nichols Creek Rd, Durham, NC 27703For Sale
 MLS ID #10186369, Madan Khatri. Doorify MLS
 - $623,4305 bd4 ba3.4k sqftLennar Homes, Durham, NC 27703New ConstructionMLS ID #10186519, Derrick Spencer. Doorify MLS
- $611,9905 bd4 ba3.1k sqftLennar Homes, Durham, NC 27703New ConstructionMLS ID #10186524, Derrick Spencer. Doorify MLS
- $424,9923 bd3 ba2k sqft1223 Bell Heather Rd #27, Durham, NC 27703New ConstructionMLS ID #10186653, Cleresa Keller. Doorify MLS
- from $591,4002 bd2 ba1.7k sqftSINGLE FAMILY | Portico Plan, The Courtyards at Oak Grove, Durham, NC 27703New ConstructionEpcon Communities
- from $624,4002 bd2 ba2k sqftSINGLE FAMILY | Promenade Plan, The Courtyards at Oak Grove, Durham, NC 27703New ConstructionEpcon Communities
- $592,1553 bd3 ba1.7k sqft1311 Salford Ct, Durham, NC 27703New ConstructionDoorify MLS
- $349,9903 bd4 ba1.9k sqft917 Fearless Rd, Durham, NC 27703New ConstructionDoorify MLS
- from $538,9002 bd3 ba1.7k sqftCARRIAGE | Cambridge Plan, The Courtyards at Oak Grove, Durham, NC 27703New ConstructionEpcon Communities
- from $436,4002 bd2 ba1.3k sqftCARRIAGE | Gladstone Plan, The Courtyards at Oak Grove, Durham, NC 27703New ConstructionEpcon Communities
- $556,0002 bd2 ba1.9k sqft1426 Palmer Hill Dr, Durham, NC 27703For SaleMLS ID #10181772, Mira Lin. Doorify MLS
- $512,0003 bd3 ba1.9k sqft1207 White Flint Cir, Durham, NC 27703For SaleMLS ID #10179196, Lisa Kaylor. Doorify MLS
- from $471,9002 bd3 ba1.8k sqftTOWNHOME | Oxford Plan, The Courtyards at Oak Grove, Durham, NC 27703New ConstructionEpcon Communities
- $425,8973 bd3 ba1.8k sqft607 Lanceleaf Ln #12, Durham, NC 27703New ConstructionMLS ID #10184724, Lisa Gadzinski. Doorify MLS
- from $503,9002 bd3 ba1.7k sqftTOWNHOME | Cambridge Plan, The Courtyards at Oak Grove, Durham, NC 27703New ConstructionEpcon Communities
- $553,0993 bd3 ba2.3k sqft3237 Jessamine St #359, Durham, NC 27703New ConstructionMLS ID #10174018, Kim Barnhart. Doorify MLS
- $548,6653 bd3 ba2.3k sqft3221 Jessamine St #355, Durham, NC 27703New ConstructionMLS ID #10173990, Kim Barnhart. Doorify MLS
