Skip main navigation
Active under contract-show
  • $419,000

    2203 Windrow Dr, Fernley, NV 89408

    3beds
    1,294sqft
    : 
    Loading
    Get pre-qualified
    Single Family Residence
    Built in 2019
    9,147 Square Feet Lot
    $418,200 Zestimate®
    $324/sqft
    $-- HOA

    What's special

    Modern appliancesModern comfortThoughtful upgradesGenerous lotAttractive retaining wall featuresDual sinksMature landscaping
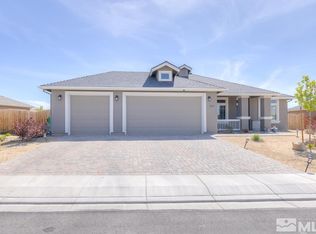
    Welcome to this immaculate, move-in-ready single-story home that perfectly combines modern comfort, thoughtful upgrades, and exceptional outdoor living. Built in 2019 and meticulously cared for, this 3-bedroom, 2-bathroom residence sits on a generous lot in a desirable Fernley neighborhood conveniently located near the middle school, making it an ideal place to put down roots. From the moment you arrive, the home showcases outstanding curb appeal with a paver driveway, well-maintained exterior, and clear pride of ownership throughout. Step inside and you are welcomed by a bright and inviting open-concept floor plan featuring attractive laminate flooring, recessed lighting, and large windows that allow natural light to pour into the living spaces. The spacious living room serves as the heart of the home and offers a comfortable gathering place for family and friends. The seamless flow between the living area, dining space, and kitchen creates an ideal setting for entertaining or enjoying everyday moments. The kitchen is both stylish and functional, featuring rich cabinetry, abundant counter space, modern appliances, and a layout designed to keep everyone connected. The private primary suite is a peaceful retreat, complete with a walk-in closet, ceiling fan, and a well-appointed ensuite bathroom featuring dual sinks and a walk-in shower. Two additional bedrooms provide excellent versatility and can easily accommodate family members, guests, a home office, fitness space, or hobby room. One of the most impressive features of this property is the beautifully designed backyard—a true extension of the home's living space. Enjoy morning coffee, summer barbecues, and quiet evenings on the paver patio surrounded by mature landscaping, a vibrant green lawn, and attractive retaining wall features. The fully fenced yard provides both privacy and plenty of room for pets, play, gardening, or outdoor entertaining.
    24 days
    |
    858
    |
    65
    |

    Likely to sell faster than

    Zillow last checked:

    Listing updated:

    Listed by:

    Thomas Peregrin S.183599 775-691-9356,

    Chase International-Damonte

    Source: NNRMLS,MLS#: 260007583MLS Logo

      Facts & features

      Interior

      Bedrooms & bathrooms
      • Bedrooms: 3
      • Bathrooms: 2
      • Full bathrooms: 2
      Heating
      • Forced Air, Natural Gas
      Cooling
      • Central Air
      Appliances
      • Included: Dishwasher, Disposal, Gas Cooktop, Gas Range, Microwave, Oven, Refrigerator, Water Softener Owned
      • Laundry: Cabinets, Laundry Room, Washer Hookup
      Features
      • Ceiling Fan(s), High Ceilings, Pantry, Master Downstairs, Walk-In Closet(s)
      • Flooring: Carpet, Vinyl
      • Windows: Blinds, Double Pane Windows, Vinyl Frames
      • Has fireplace: No
      • Common walls with other units/homes: No Common Walls
      Interior area
      • Total structure area: 1,294
      • Total interior livable area: 1,294 sqft

      Property

      Parking
      • Total spaces: 2
      • Parking features: Attached, Garage, RV Access/Parking
      • Attached garage spaces: 2
      Features
      • Levels: One
      • Stories: 1
      • Patio & porch: Covered, Patio
      • Exterior features: Rain Gutters
      • Spa features: None
      • Fencing: Back Yard
      Lot
      • Size: 9,147 Square Feet
      • Features: Landscaped, Level, Sprinklers In Front, Sprinklers In Rear
      Details
      • Additional structures: Shed(s)
      • Parcel number: 02240402
      • Zoning: Sf9

      Construction

      Type & style
      • Home type: SingleFamily
      • Property subtype: Single Family Residence
      Materials
      • Stucco
      • Foundation: Slab
      • Roof: Composition,Pitched,Shingle
      Condition
      • New construction: No
      • Year built: 2019

      Utilities & green energy

      • Sewer: Public Sewer
      • Water: Public
      • Utilities for property: Cable Available, Electricity Available, Internet Available, Natural Gas Connected, Phone Available, Sewer Available, Water Connected, Cellular Coverage, Water Meter Installed

      Community & HOA

      Community
      • Security: Smoke Detector(s)
      • Subdivision: Silverland Estates Ph 2
      HOA
      • Has HOA: No
      Location
      • Region: Fernley

      Financial & listing details

      • Price per square foot: $324/sqft
      • Tax assessed value: $328,511
      • Annual tax amount: $4,023
      • Date on market: 6/12/2026
      • Cumulative days on market: 25 days
      • Listing terms: Cash,Conventional,FHA,VA Loan

        Estimated market value

        $418,200

        $397,000 - $439,000

        $2,146/mo

        Price history

        DateEventPrice
        6/24/2026Contingent$419,000$324/sqft
        Source: NNRMLS #260007583 Report a problem
        6/12/2026Listed for sale$419,000+17.2%$324/sqft
        Source: NNRMLS #260007583 Report a problem
        10/6/2023Sold$357,500+0.7%$276/sqft
        Source: NNRMLS #230010301 Report a problem
        9/4/2023Pending sale$355,000$274/sqft
        Source: NNRMLS #230010301 Report a problem
        9/1/2023Listed for sale$355,000+20%$274/sqft
        Source: NNRMLS #230010301 Report a problem
        3/19/2020Sold$295,791+0.2%$229/sqft
        Source: NNRMLS #190017489 Report a problem
        1/21/2020Pending sale$295,055$228/sqft
        Source: BUILT. Report a problem
        12/18/2019Price change$295,055+0.4%$228/sqft
        Source: BUILT. Report a problem
        7/4/2019Listed for sale$293,793$227/sqft
        Source: BUILT. Report a problem

        Public tax history

        YearProperty taxesTax assessment
        2025$4,024 +2.5%$114,979 -0.1%
        2024$3,926 +8%$115,040 +4.6%
        2023$3,634 +6.2%$109,978 +5.6%
        2022$3,421 $104,168 +7.4%
        2021-- $97,022 +2.9%
        2020$3,195 $94,246 +327.4%
        2019$3,195 +680.2%$22,050 +28.6%
        2018$410 +1.2%$17,150 +75%
        2017$405 -3.3%$9,800 +211.1%
        2016$418 +22%$3,150
        2015$343 +0.5%$3,150
        2014$341 $3,150 -16.7%
        2013-- $3,780
        2012-- $3,780
        2011-- $3,780
        2010-- $3,780 -40%
        2009-- $6,300 -50%
        2008-- $12,600 -25.6%
        2007-- $16,930

        Find assessor info on the county website

        Monthly payment

        Est. payment

        Payment breakdown

        Explore the cost of this home by adjusting the details. Changes won't be saved.
        All calculations are estimates and provided by Zillow, Inc. for informational purposes only. Actual amounts may vary.
        HOA fees may include property taxes on listings classified as Co-Ops. Contact the listing agent and/or owner for fee details.
        Mortgage interest rates are dependent on a number of factors, including credit score, down payment, and repayment length. Interest rate data provided by Zillow Group Marketplace, Inc. as of 1/1/1970 from various mortgage lenders with which we have lead or other similar arrangements; the Estimated Payment is an average of those rates.
        See how much you could borrow to make a competitive offer.

        Climate risks

        Neighborhood: 89408

        Getting around

        7 / 100
        Car-Dependent
        27 / 100
        Somewhat Bikeable

        Nearby schools

        GreatSchools rating
        Schools provided by the listing agent
        • Elementary: Fernley
        • Middle: Silverland
        • High: Fernley

        Source: NNRMLS. This data may not be complete. We recommend contacting the local school district to confirm school assignments for this home.

        A local agent can set up tours, give advice and negotiate with sellers.

        Browse local experts

        Similar homes

        Skip to the end of the carouselSkip to the beginning of the carousel