2203 Woodfield Drive, Red Oak is a ranch style home all conveniences and amenities on one level with an attached double car garage. The main level has a master bedroom with a beautiful eyebrow window and a master bath. The master bath has double sinks, His and Hers walk-in closets, tub/shower, and a skylight. The main level has two other bedrooms, and guest bath with a tub/shower. The kitchen has a reverse osmosis, a quaint bumped out breakfast nook, new cupboards, and has a opening over the sink with view to the living room. The living room has gas fireplace, dining area with double doors to the back deck and great view of the back lawn. The lower level has a large family room with two egress windows for lots of good light, bedroom with another egress window, and a 3/4 bath. There is a Thrasher system and new air conditioner. Please get your showing set up for this property today!!
Sold
$259,900
2203 Woodfield Dr, Red Oak, IA 51566
4beds
2,564sqft
Single Family Residence
Built in 2003
0.43 Acres Lot
$268,400 Zestimate®
$101/sqft
$2,036 Estimated rent
Home value
$268,400
Estimated sales range
Not available
$2,036/mo
Zestimate® history
Owner options
List your home for rent
$2,036/mo
Rent Zestimate®
Find your next renter with Zillow Rental Manager. Plus, with online applications, you can quickly screen prospective tenants – for free.
$2,036/mo
Rent Zestimate®
Refinance and save
$1,817/mo
Est. payment
Refinancing to a lower rate could help reduce your monthly payments and save thousands over the life of the loan.
$1,817/mo
Est. payment
Explore your selling options
Work with a Zillow partner agent
Leverage their expertise and Zillow's premium Showcase listings to get your home seen by more buyers.
Get startedList with your own agent
Get your home in front of millions of buyers by listing it on Zillow.
Learn how to do itSell it yourself
Take full control of how buyers see your home on Zillow by listing For Sale by Owner (FSBO).
List your homeWhat's special
Zillow last checked:
Listing updated:
Listed by:
Chris A Amos 712-370-5515,
Rubey Realty
Bought with:
Outside Agent-WCIR Outside Agent-WCIR, ***
Outside Office
Source: NoCoast MLS as distributed by MLS GRID,MLS#: 6326677
Facts & features
Interior
Bedrooms & bathrooms
- Bedrooms: 4
- Bathrooms: 3
- Full bathrooms: 2
- 3/4 bathrooms: 1
Bedroom 2
- Level: Main
- Area: 110 Square Feet
- Dimensions: 11X10
Bedroom 3
- Level: Main
- Area: 132 Square Feet
- Dimensions: 12X11
Bedroom 4
- Level: Lower
- Area: 196 Square Feet
- Dimensions: 14X14
Other
- Level: Main
- Area: 192 Square Feet
- Dimensions: 16X12
Dining room
- Description: Breakfast Area,Eat In Kitchen,Informal Dining Room,Living/Dining Room
- Level: Main
- Area: 121 Square Feet
- Dimensions: 11X11
Other
- Level: Main
- Area: 120 Square Feet
- Dimensions: 12X10
Other
- Level: Main
- Area: 40 Square Feet
- Dimensions: 8X5
Other
- Level: Lower
- Area: 70 Square Feet
- Dimensions: 10X7
Other
- Area: 50 Square Feet
- Dimensions: 10X5
Family room
- Description: Family Room,Main Level
- Level: Lower
- Area: 476 Square Feet
- Dimensions: 34X14
Kitchen
- Level: Main
- Area: 220 Square Feet
- Dimensions: 20X11
Living room
- Level: Main
- Area: 272 Square Feet
- Dimensions: 17X16
Heating
- Fireplace(s), Forced Air
Cooling
- Central Air
Appliances
- Included: Range, Microwave, Dishwasher, Refrigerator, Washer, Dryer, Disposal, Gas Water Heater
Features
- Trim: Oak
- Flooring: Carpet, Concrete, Floor Drains, Laminate
- Windows: Blinds, Double Pane Windows
- Basement: Drainage System,Egress Window(s),Full,Partially Finished,Concrete,Storage Space,Sump Pump
- Number of fireplaces: 1
- Fireplace features: Gas, Living Room
- Common walls with other units/homes: 0
Interior area
- Total interior livable area: 2,564 sqft
- Finished area above ground: 1,282
- Finished area below ground: 745
Property
Parking
- Total spaces: 2
- Parking features: Attached, Concrete, Garage Door Opener, Electric, Storage
- Garage spaces: 2
Accessibility
- Accessibility features: None
Lot
- Size: 0.43 Acres
- Dimensions: 75 x 140
- Features: Irregular Lot
Details
- Foundation area: 1282
- Parcel number: 600622153011000
- Zoning: Residential-Single Family
- Other equipment: Water Osmosis System
Construction
Type & style
- Home type: SingleFamily
- Architectural style: Ranch
- Property subtype: Single Family Residence
Materials
- Block, Concrete, Frame, Vinyl Siding
- Roof: Shingle
Condition
- Year built: 2003
Utilities & green energy
- Electric: 200+ Amp Service, Circuit Breakers
- Sewer: Public Sewer
- Water: Public
Community & HOA
HOA
- Has HOA: No
- HOA name: WCIR
Location
- Region: Red Oak
Financial & listing details
- Price per square foot: $101/sqft
- Tax assessed value: $262,360
- Annual tax amount: $5,460
- Date on market: 4/29/2025
- Cumulative days on market: 3 days
- Listing terms: Cash,Conventional,FHA,Rural Development,USDA Loan
- Inclusions: 2203 Woodfield Drive, Red Oak
- Road surface type: Paved
Price history
| Date | Event | Price |
|---|---|---|
| 6/2/2025 | Sold | $259,900$101/sqft |
Source:  NoCoast MLS as distributed by MLS GRID #6326677 Report a problem NoCoast MLS as distributed by MLS GRID #6326677 Report a problem | ||
| 4/21/2025 | Pending sale | $259,900$101/sqft |
Source: NoCoast MLS as distributed by MLS GRID #6326677 Report a problem | ||
| 4/16/2025 | Listed for sale | $259,900+46.8%$101/sqft |
Source: NoCoast MLS as distributed by MLS GRID #6326677 Report a problem | ||
| 7/17/2017 | Sold | $177,000+10.6%$69/sqft |
Source: Public Record Report a problem | ||
| 10/30/2009 | Sold | $160,000$62/sqft |
Source: NoCoast MLS as distributed by MLS GRID #5397500 Report a problem | ||
Public tax history
| Year | Property taxes | Tax assessment |
|---|---|---|
| 2025 | $5,128 +1.2% | $262,360 +8.2% |
| 2024 | $5,066 +4.2% | $242,450 |
| 2023 | $4,860 +6.4% | $242,450 +28.2% |
| 2022 | $4,566 -1% | $189,080 |
| 2021 | $4,610 +2% | $189,080 +4.1% |
| 2020 | $4,518 -0.8% | $181,610 |
| 2019 | $4,556 +8.9% | $181,610 |
| 2018 | $4,182 -2.6% | $181,610 |
| 2017 | $4,292 +5.7% | $181,610 |
| 2015 | $4,060 | $181,610 +18.1% |
| 2014 | $4,060 | $153,800 |
| 2012 | -- | $153,800 |
| 2011 | -- | $153,800 -4.5% |
| 2010 | -- | $161,080 |
| 2007 | $2,790 | -- |
Find assessor info on the county website
Neighborhood: 51566
Nearby homes
- $223,6003 bd2 ba1.1k sqft2201 Woodfield Dr, Red Oak, IA 51566Off Market
- $244,0003 bd3 ba1.1k sqft2205 Woodfield Dr, Red Oak, IA 51566Off Market
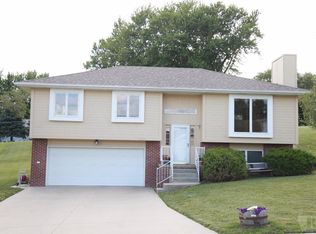
- $205,0003 bd2 ba1k sqft2108 Sunnyslope Dr, Red Oak, IA 51566Sold

- $279,3003 bd3 ba1.3k sqft2206 Woodfield Dr, Red Oak, IA 51566Off Market
- $182,0003 bd2 ba1k sqft2106 Sunnyslope Dr, Red Oak, IA 51566Sold
- $321,6003 bd2 ba1.4k sqft2111 Woodfield Dr, Red Oak, IA 51566Off Market
- $294,4004 bd3 ba1.2k sqft6 Redwood Cir, Red Oak, IA 51566Off Market
- $40,180-- bd-- ba-- sqft2207 Woodfield Dr, Red Oak, IA 51566Off Market
Nearby schools
GreatSchools rating
- 3/10Inman Elementary SchoolGrades: K-6Distance: 0.6 mi
- 4/10Red Oak High SchoolGrades: 7-12Distance: 0.6 mi


Get pre-qualified for a loan
At Zillow Home Loans, we can pre-qualify you in as little as 5 minutes with no impact to your credit score.An equal housing lender. NMLS #10287.
- Iowa
- Montgomery County
- Red Oak
- 51566
- 2203 Woodfield Dr
Nearby cities
Nearby zip codes
Other Red Oak Topics
