Nestled in the heart of the Highlands, this charming 2-bedroom, 1.5-bath Craftsman-style home exudes warmth and character, offering a perfect blend of historic charm and modern updates. From the moment you step inside, you'll feel at home in this cozy, inviting space.
The living room and dining room are the heart of the home, featuring a gas log fireplace in the living room that adds a comforting glow on cooler evenings. Newly installed ceiling fans and lighting fixtures enhance the cozy ambiance, while updated windows invite natural light throughout. The kitchen, remodeled to create an open and airy feel, includes custom stained glass, new cabinets, and countertops, making it perfect for both cooking and entertaining. The upstairs bathroom offers a spa-like retreat with a restored vintage soaking tub, new fixtures, and professional tiling, creating a serene, tranquil space. Upstairs, the warmth and charm of this home continue with thoughtfully designed spaces that feel both timeless and welcoming.
The partially finished basement has ample room that has a toilet and shower, a workout area, and an area for an office or playroom. There is another exterior entrance on the way down to the basement, allowing for a separate entrance and exit from the front door.
Step outside to your own private sanctuarya newly built brick patio with a partial privacy wall, perfect for relaxing or hosting friends. The garage offers ample storage and a secure, comfortable space with new insulation, windows, and a concrete slab that can park up to 2 cars, with one car in the garage.
Recent updates ensure you'll be comfortable year-round, including a Trane high-efficiency furnace and A/C, a high-efficiency water heater (2023), and new GE Profile appliances (2022). Nest security cameras and motion-controlled floodlights add an extra layer of security, so you can enjoy your home with peace of mind.
With its inviting warmth and cozy atmosphere, this home offers an exceptional living experience in the sought-after Highlands neighborhood. Don't miss out on this one-of-a-kind gem schedule your tour today and discover your new cozy haven!
Sold for $341,000
$341,000
2203 Wrocklage Ave, Louisville, KY 40205
2beds
1,712sqft
Single Family Residence
Built in 1921
6,534 Square Feet Lot
$344,100 Zestimate®
$199/sqft
$2,547 Estimated rent
Home value
$344,100
$323,000 - $368,000
$2,547/mo
Zestimate® history
Owner options
List your home for rent
$2,547/mo
Rent Zestimate®
Find your next renter with Zillow Rental Manager. Plus, with online applications, you can quickly screen prospective tenants – for free.
$2,547/mo
Rent Zestimate®
Refinance and save
$2,140/mo
Est. payment
Refinancing to a lower rate could help reduce your monthly payments and save thousands over the life of the loan.
$2,140/mo
Est. payment
Explore your selling options
Work with a Zillow partner agent
Leverage their expertise and Zillow's premium Showcase listings to get your home seen by more buyers.
Get startedList with your own agent
Get your home in front of millions of buyers by listing it on Zillow.
Learn how to do itSell it yourself
Take full control of how buyers see your home on Zillow by listing For Sale by Owner (FSBO).
List your homeWhat's special
Zillow last checked:
Listing updated:
Listed by:
Alicia Hall 502-526-8592,
The Agency Louisville
Bought with:
Chelsea Wood, 252461
Keller Williams Realty -Lou
Source: Metro Search Inc. LLC DBA Apex MLS,MLS#: 1683826
Facts & features
Interior
Bedrooms & bathrooms
- Bedrooms: 2
- Bathrooms: 2
- Full bathrooms: 1
- 1/2 bathrooms: 1
Bedroom
- Level: Second
Full bathroom
- Level: Second
Half bathroom
- Level: Basement
Other
- Level: Basement
Dining area
- Level: First
Kitchen
- Level: First
Living room
- Level: First
Heating
- Forced Air, Natural Gas
Cooling
- Central Air
Features
- Basement: Partially Finished
- Has fireplace: No
Interior area
- Total structure area: 1,492
- Total interior livable area: 1,712 sqft
- Finished area above ground: 1,492
- Finished area below ground: 220
Property
Parking
- Total spaces: 1
- Parking features: Detached, Driveway
- Garage spaces: 1
- Has uncovered spaces: Yes
Features
- Stories: 1
- Patio & porch: Porch
- Fencing: Partial
Lot
- Size: 6,534 Square Feet
- Dimensions: 40 x 161
- Features: Cleared
Details
- Additional structures: Garage(s)
- Parcel number: 10078G00020000
Construction
Type & style
- Home type: SingleFamily
- Architectural style: Bungalow
- Property subtype: Single Family Residence
Materials
- Other, Brick
- Foundation: Concrete Perimeter
- Roof: Shingle
Condition
- Year built: 1921
Utilities & green energy
- Sewer: Public Sewer
- Water: Public
- Utilities for property: Electricity Connected, Natural Gas Connected
Community & HOA
Community
- Subdivision: Woodbourne Heights
HOA
- Has HOA: No
Location
- Region: Louisville
Financial & listing details
- Price per square foot: $199/sqft
- Tax assessed value: $313,380
- Annual tax amount: $3,330
- Date on market: 4/9/2025
- Electric utility on property: Yes
Price history
| Date | Event | Price |
|---|---|---|
| 5/8/2026 | Listing removed | $2,000$1/sqft |
Source: Zillow Rentals Report a problem | ||
| 2/22/2026 | Listed for rent | $2,000-20%$1/sqft |
Source: Zillow Rentals Report a problem | ||
| 8/27/2025 | Listing removed | $2,500$1/sqft |
Source: Zillow Rentals Report a problem | ||
| 7/18/2025 | Listed for rent | $2,500$1/sqft |
Source: Zillow Rentals Report a problem | ||
| 6/9/2025 | Sold | $341,000-6.6%$199/sqft |
Source:  Metro Search Inc. LLC DBA Apex MLS #1683826 Report a problem Metro Search Inc. LLC DBA Apex MLS #1683826 Report a problem | ||
| 4/25/2025 | Pending sale | $365,000$213/sqft |
Source: Metro Search Inc. LLC DBA Apex MLS #1683826 Report a problem | ||
| 4/24/2025 | Price change | $365,000-2.7%$213/sqft |
Source: Metro Search Inc. LLC DBA Apex MLS #1683826 Report a problem | ||
| 4/9/2025 | Listed for sale | $375,000+581.8%$219/sqft |
Source: Metro Search Inc. LLC DBA Apex MLS #1683826 Report a problem | ||
| 8/23/1985 | Sold | $55,000$32/sqft |
Source: Agent Provided Report a problem | ||
Public tax history
| Year | Property taxes | Tax assessment |
|---|---|---|
| 2025 | $3,330 -2.9% | $313,380 |
| 2024 | $3,429 +55.8% | $313,380 +49% |
| 2023 | $2,201 -4.7% | $210,380 |
| 2022 | $2,310 -5.6% | $210,380 |
| 2021 | $2,447 +26.7% | $210,380 +17% |
| 2020 | $1,931 | $179,840 |
| 2019 | $1,931 +2.5% | $179,840 |
| 2018 | $1,884 | $179,840 |
| 2017 | $1,884 +14.1% | $179,840 +8.9% |
| 2013 | $1,651 | $165,130 |
| 2011 | $1,651 | $165,130 |
| 2010 | $1,651 | $165,130 |
| 2009 | $1,651 | $165,130 +12.7% |
| 2007 | -- | $146,510 |
| 2006 | -- | $146,510 |
| 2005 | -- | $146,510 |
| 2004 | -- | $146,510 |
Find assessor info on the county website
Neighborhood: Highlands Douglas
Nearby homes
- $469,4003 bd2 ba2.2k sqft2205 Wrocklage Ave, Louisville, KY 40205Off Market
- $360,0002 bd2 ba1.9k sqft2207 Wrocklage Ave, Louisville, KY 40205Off Market
- $1,0501 bd1 ba800 sqft2201 Wrocklage Ave APT 2, Louisville, KY 40205For Rent
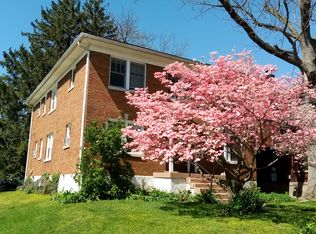
- $--1 bd1 ba800 sqft2201 Wrocklage Ave APT 1, Louisville, KY 40205Off Market

- $--1 bd1 ba800 sqft2201 Wrocklage Ave APT 4, Louisville, KY 40205Off Market
- $443,0004 bd2 ba1.9k sqft2209 Wrocklage Ave, Louisville, KY 40205Off Market
- $296,300-- bd1 ba1k sqft2211 Wrocklage Ave, Louisville, KY 40205Off Market
- $502,6004 bd2 ba1.9k sqft2137 Wrocklage Ave, Louisville, KY 40205Off Market
Nearby schools
GreatSchools rating
- 8/10Hawthorne Elementary SchoolGrades: PK-5Distance: 0.9 mi
- 5/10Highland Middle SchoolGrades: 6-8Distance: 1.1 mi
- 8/10Atherton High SchoolGrades: 9-12Distance: 0.9 mi


Get pre-qualified for a loan
At Zillow Home Loans, we can pre-qualify you in as little as 5 minutes with no impact to your credit score.An equal housing lender. NMLS #10287.
Sell for more on Zillow
Get a Zillow Showcase℠ listing at no additional cost and you could sell for .
$344,100
2% more
+$6,882
With Zillow Showcase(estimated)
$350,982
- Kentucky
- Jefferson County
- Louisville
- 40205
- Highlands Douglas
- 2203 Wrocklage Ave
Nearby cities
Nearby neighborhoods
Nearby zip codes
Other Louisville Topics
