A well-crafted 2-story home in a thoughtfully designed & sought after Canterberry Crossing neighborhood. A community that meets the needs and desires of today's discerning home buyers built around the Black Bear Golf Course having beautiful open space, community pool, parks, tennis courts, bike/walk/ride trails that lead into the quaint little town of Parker Main Street where your shopping, dining, ice cream, dancing, Farmers Markets, and Parker Performing Arts activities await. A truly move-in ready home is ready for you with fresh carpet & upgraded pad, new interior & exterior paint, newer roof, gutters, & windows, new light fixtures, & ceiling fans. Enjoy the open and bright floor plan with a spacious living room with gas fireplace, ceiling fan, and bright windows all adjoining the eat-in kitchen where the gas range and all kitchen appliances even Whirlpool washer & dryer are included. A vaulted & bright master bedroom, ample walk-in closet, ensuite 4-piece master bath are sure to please. Rounding out the upstairs, 2 more bedrooms with ceiling fans, a walk-in closet, new carpet & paint, and a full bath. The unfinished basement has framing & electrical started & would just need a bit of finishing to create another bedroom (with egress windows in place) & bonus room & rough-in for possible bathroom. At 450sqft, the 2-car attached garage makes life easy and dry. Central air conditioning & furnace has been upgraded with wifi touch screen controls. Sprinkler system in front & backyard. Great Douglas County schools and Canterberry swimming pool are close by. Buying your new home is easy having lots of financing options. A $25,000 grant might be possible to be used to buy this home. This can be used in conjunction with down payment assistance programs like CHFA to help buyers. Call with questions.
Sold for $545,000
$545,000
22030 Hill Gail Way, Parker, CO 80138
3beds
2,114sqft
Single Family Residence
Built in 1999
5,662 Square Feet Lot
$535,700 Zestimate®
$258/sqft
$2,991 Estimated rent
Home value
$535,700
$509,000 - $562,000
$2,991/mo
Zestimate® history
Owner options
List your home for rent
$2,991/mo
Rent Zestimate®
Find your next renter with Zillow Rental Manager. Plus, with online applications, you can quickly screen prospective tenants – for free.
$2,991/mo
Rent Zestimate®
Refinance and save
$4,159/mo
Est. payment
Refinancing to a lower rate could help reduce your monthly payments and save thousands over the life of the loan.
$4,159/mo
Est. payment
Explore your selling options
Work with a Zillow partner agent
Leverage their expertise and Zillow's premium Showcase listings to get your home seen by more buyers.
Get startedList with your own agent
Get your home in front of millions of buyers by listing it on Zillow.
Learn how to do itSell it yourself
Take full control of how buyers see your home on Zillow by listing For Sale by Owner (FSBO).
List your homeWhat's special
Gas fireplaceNewer roofUnfinished basementSprinkler systemNew light fixturesEat-in kitchenAmple walk-in closet
Zillow last checked:
Listing updated:
Listed by:
John Christopher 303-888-6714 johnmchristopher@aol.com,
RE/MAX Alliance
Bought with:
Jamie LaNear, 40035606
RE/MAX Professionals
Source: REcolorado as distributed by MLS GRID,MLS#: 8939189
Facts & features
Interior
Bedrooms & bathrooms
- Bedrooms: 3
- Bathrooms: 3
- Full bathrooms: 2
- 1/2 bathrooms: 1
- Main level bathrooms: 1
Primary bedroom
- Description: New Carpet, Vaulted Ceiling With Fan, And Walk-In Closet
- Level: Upper
Bedroom
- Description: New Carpet, Ceiling Fan
- Level: Upper
Bedroom
- Description: New Carpet, Ceiling Fan
- Level: Upper
Primary bathroom
- Description: 4-Piece Bath
- Level: Upper
Bathroom
- Description: Guest Powder Bath With Wood Flooring
- Level: Main
Bathroom
- Description: Main Hall Bath
- Level: Upper
Kitchen
- Description: Oak Hardwood Flooring, Eat-In Dining Area With Bay Window
- Level: Main
Laundry
- Description: Washer And Dryer Included
- Level: Main
Living room
- Description: New Carpet, Ceiling Fan, Gas Fireplace,
- Level: Main
Heating
- Forced Air, Natural Gas
Cooling
- Central Air
Appliances
- Included: Dishwasher, Disposal, Dryer, Gas Water Heater, Microwave, Oven, Range, Refrigerator, Washer
Features
- Ceiling Fan(s), Eat-in Kitchen, Kitchen Island, Pantry, Smoke Free, Vaulted Ceiling(s), Walk-In Closet(s)
- Flooring: Carpet, Linoleum, Wood
- Windows: Bay Window(s), Double Pane Windows, Window Coverings, Window Treatments
- Basement: Bath/Stubbed,Crawl Space,Interior Entry,Unfinished
- Number of fireplaces: 1
- Fireplace features: Living Room
- Common walls with other units/homes: No Common Walls
Interior area
- Total structure area: 2,114
- Total interior livable area: 2,114 sqft
- Finished area above ground: 1,634
- Finished area below ground: 0
Property
Parking
- Total spaces: 2
- Parking features: Concrete
- Attached garage spaces: 2
Features
- Levels: Two
- Stories: 2
- Patio & porch: Covered, Front Porch, Patio
Lot
- Size: 5,662 Square Feet
- Features: Master Planned, Open Space, Sprinklers In Front, Sprinklers In Rear
Details
- Parcel number: R0410425
- Special conditions: Standard
Construction
Type & style
- Home type: SingleFamily
- Property subtype: Single Family Residence
Materials
- Frame, Vinyl Siding
- Foundation: Concrete Perimeter, Slab, Structural
- Roof: Composition
Condition
- Updated/Remodeled
- Year built: 1999
Details
- Builder name: Pulte Homes
Utilities & green energy
- Sewer: Public Sewer
- Water: Public
Community & HOA
Community
- Security: Carbon Monoxide Detector(s), Smoke Detector(s)
- Subdivision: Villages Of Parker
HOA
- Has HOA: Yes
- Amenities included: Clubhouse, Park, Pool, Tennis Court(s), Trail(s)
- Services included: Recycling, Trash
- HOA fee: $920 annually
- HOA name: Canterberry Crossing Master Association
- HOA phone: 303-841-8658
- Second HOA fee: $278 annually
- Second HOA name: Meadow Grove
- Second HOA phone: 303-841-8658
Location
- Region: Parker
Financial & listing details
- Price per square foot: $258/sqft
- Tax assessed value: $534,339
- Annual tax amount: $3,682
- Date on market: 5/14/2025
- Listing terms: 1031 Exchange,Cash,Conventional,FHA,VA Loan
- Exclusions: None
- Ownership: Individual
Price history
| Date | Event | Price |
|---|---|---|
| 7/10/2025 | Sold | $545,000-1.8%$258/sqft |
Source:  REcolorado as distributed by MLS GRID #8939189 Report a problem REcolorado as distributed by MLS GRID #8939189 Report a problem | ||
| 6/11/2025 | Pending sale | $555,000$263/sqft |
Source: REcolorado as distributed by MLS GRID #8939189 Report a problem | ||
| 5/24/2025 | Price change | $555,000-1.8%$263/sqft |
Source: REcolorado as distributed by MLS GRID #8939189 Report a problem | ||
| 5/13/2025 | Listed for sale | $565,000+109.3%$267/sqft |
Source: REcolorado as distributed by MLS GRID #8939189 Report a problem | ||
| 6/24/2013 | Sold | $269,900$128/sqft |
Source: Public Record Report a problem | ||
| 5/7/2013 | Price change | $269,900-3.2%$128/sqft |
Source: RE/MAX PROFESSIONALS #1182380 Report a problem | ||
| 4/25/2013 | Price change | $278,900-2.6%$132/sqft |
Source: RE/MAX PROFESSIONALS #1182380 Report a problem | ||
| 4/9/2013 | Listed for sale | $286,400+19.4%$135/sqft |
Source: RE/MAX Professionals #1174615 Report a problem | ||
| 4/2/2007 | Sold | $239,900+11.1%$113/sqft |
Source: Public Record Report a problem | ||
| 12/10/2001 | Sold | $216,000+25.4%$102/sqft |
Source: Public Record Report a problem | ||
| 12/1/1999 | Sold | $172,229$81/sqft |
Source: Public Record Report a problem | ||
Public tax history
| Year | Property taxes | Tax assessment |
|---|---|---|
| 2025 | $3,777 -1% | $33,390 -17.4% |
| 2024 | $3,815 +29.1% | $40,400 -1% |
| 2023 | $2,956 -3.7% | $40,790 +49.4% |
| 2022 | $3,070 | $27,310 -2.8% |
| 2021 | -- | $28,090 +4% |
| 2020 | $2,981 +10.1% | $27,020 |
| 2019 | $2,707 | $27,020 +18.3% |
| 2018 | $2,707 +5.9% | $22,840 |
| 2017 | $2,557 +8% | $22,840 +9.5% |
| 2016 | $2,368 -5.1% | $20,860 |
| 2015 | $2,495 +20.2% | $20,860 +30.9% |
| 2014 | $2,076 | $15,930 |
| 2013 | -- | $15,930 -9.1% |
| 2012 | -- | $17,520 |
| 2011 | -- | $17,520 -1% |
| 2010 | -- | $17,690 -7.1% |
| 2009 | $1,164 | $19,040 |
| 2008 | -- | $19,040 +5.8% |
| 2007 | -- | $18,000 |
| 2006 | $2,390 +3.3% | $18,000 +3.3% |
| 2004 | $2,315 -24.4% | $17,420 +8% |
| 2003 | $3,061 | $16,130 -2.5% |
| 2002 | -- | $16,550 +9.2% |
| 2001 | $1,925 +152.5% | $15,150 +157.3% |
| 2000 | $762 | $5,887 |
Find assessor info on the county website
Neighborhood: 80138
Nearby homes
- $615,0004 bd3 ba3.1k sqft22032 Hill Gail Way, Parker, CO 80138Sold

- $579,7004 bd3 ba3.1k sqft22028 Hill Gail Way, Parker, CO 80138Off Market

- $500,0003 bd2 ba2.5k sqft22034 Hill Gail Way, Parker, CO 80138Sold

- $594,3003 bd2 ba1.8k sqft22026 Hill Gail Way, Parker, CO 80138Off Market
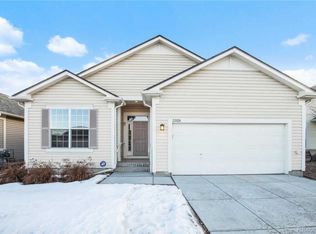
- $605,0003 bd2 ba2.8k sqft22000 Day Star Dr, Parker, CO 80138Off Market
- $599,4004 bd3 ba2.6k sqft11269 Gallahadion Ln, Parker, CO 80138Off Market
- $603,1003 bd3 ba3.5k sqft22036 Hill Gail Way, Parker, CO 80138Off Market
- $565,6004 bd3 ba2.5k sqft22024 Hill Gail Way, Parker, CO 80138Off Market
Nearby schools
GreatSchools rating
- 6/10Frontier Valley Elementary SchoolGrades: PK-5Distance: 1.1 mi
- 5/10Cimarron Middle SchoolGrades: 6-8Distance: 1.2 mi
- 7/10Legend High SchoolGrades: 9-12Distance: 1.4 mi
Schools provided by the listing agent
- Elementary: Frontier Valley
- Middle: Cimarron
- High: Legend
- District: Douglas RE-1
Source: REcolorado as distributed by MLS GRID. This data may not be complete. We recommend contacting the local school district to confirm school assignments for this home.
Get a cash offer in 3 minutes
Find out how much your home could sell for in as little as 3 minutes with a no-obligation cash offer.
Estimated market value
$535,700
Get a cash offer in 3 minutes
Find out how much your home could sell for in as little as 3 minutes with a no-obligation cash offer.
Estimated market value
$535,700
- Colorado
- Douglas County
- Parker
- 80138
- 22030 Hill Gail Way
Nearby cities
Nearby neighborhoods
Nearby zip codes
Other Parker Topics
