Welcome to this enchanting wooded retreat nestled in the picturesque hills of Dundee! This daylight ranch home boasts recently updated kitchen, bathrooms, and flooring. The five generously sized bedrooms provide ample space, complemented by an abundance of storage throughout. This spacious two-level home offers the potential for multi-generational living or the room for a personal business. Two outbuildings are perfect for wood working, storage, and more! Enjoy breathtaking views from every window of this meticulously maintained residence. The lifetime metal roof, newer windows, fresh exterior paint, and upgraded flooring, including newer carpet, contribute to the home's charm. Discover the year-round creek in the lower back yard, a perfect spot for exploration. This property not only exudes tranquility but also showcases an incredible location.Welcome to your forever home, a place where comfort, beauty, and practicality seamlessly come together.
Sold
$850,000
22030 NE Ilafern Ln, Dundee, OR 97115
5beds
4,100sqft
Residential, Single Family Residence
Built in 1972
1.7 Acres Lot
$1,045,700 Zestimate®
$207/sqft
$4,262 Estimated rent
Home value
$1,045,700
$962,000 - $1.15M
$4,262/mo
Zestimate® history
Owner options
List your home for rent
$4,262/mo
Rent Zestimate®
Find your next renter with Zillow Rental Manager. Plus, with online applications, you can quickly screen prospective tenants – for free.
$4,262/mo
Rent Zestimate®
Refinance and save
$5,070/mo
Est. payment
Refinancing to a lower rate could help reduce your monthly payments and save thousands over the life of the loan.
$5,070/mo
Est. payment
Explore your selling options
Work with a Zillow partner agent
Leverage their expertise and Zillow's premium Showcase listings to get your home seen by more buyers.
Get startedList with your own agent
Get your home in front of millions of buyers by listing it on Zillow.
Learn how to do itSell it yourself
Take full control of how buyers see your home on Zillow by listing For Sale by Owner (FSBO).
List your homeWhat's special
Zillow last checked:
Listing updated:
Listed by:
Heidi Thomason 503-307-8153,
Premiere Property Group, LLC,
Carrie Palmore 503-415-0631,
Premiere Property Group, LLC
Bought with:
Andrew Lavier, 201236008
eXp Realty, LLC
Source: RMLS (OR),MLS#: 24105070
Facts & features
Interior
Bedrooms & bathrooms
- Bedrooms: 5
- Bathrooms: 3
- Full bathrooms: 3
- Main level bathrooms: 2
Rooms
- Room types: Bedroom 4, Sun Room, Bedroom 5, Bedroom 2, Bedroom 3, Dining Room, Family Room, Kitchen, Living Room, Primary Bedroom
Primary bedroom
- Features: Bathroom, Ceiling Fan, Double Closet, Walkin Shower, Wallto Wall Carpet
- Level: Main
- Area: 320
- Dimensions: 16 x 20
Bedroom 2
- Features: Wallto Wall Carpet
- Level: Main
- Area: 132
- Dimensions: 11 x 12
Bedroom 3
- Features: Wallto Wall Carpet
- Level: Main
- Area: 132
- Dimensions: 11 x 12
Bedroom 4
- Features: Exterior Entry, Wallto Wall Carpet
- Level: Lower
- Area: 200
- Dimensions: 10 x 20
Bedroom 5
- Features: Wallto Wall Carpet
- Level: Lower
- Area: 195
- Dimensions: 13 x 15
Dining room
- Features: Vinyl Floor
- Level: Main
- Area: 165
- Dimensions: 11 x 15
Family room
- Features: Bookcases, Daylight, Deck, Exterior Entry, Fireplace, Closet
- Level: Lower
- Area: 574
- Dimensions: 41 x 14
Kitchen
- Features: Disposal, Eating Area
- Level: Main
- Area: 252
- Width: 21
Living room
- Features: Eating Area, Fireplace, Kitchen Dining Room Combo, Living Room Dining Room Combo, Pantry, Free Standing Range, Free Standing Refrigerator, Plumbed For Ice Maker, Quartz, Vinyl Floor
- Level: Main
- Area: 350
- Dimensions: 14 x 25
Heating
- Forced Air, Fireplace(s)
Cooling
- Heat Pump
Appliances
- Included: Dishwasher, Disposal, Free-Standing Range, Free-Standing Refrigerator, Plumbed For Ice Maker, Stainless Steel Appliance(s), Washer/Dryer, Gas Water Heater
- Laundry: Laundry Room
Features
- Ceiling Fan(s), Quartz, Bookcases, Closet, Eat-in Kitchen, Kitchen Dining Room Combo, Living Room Dining Room Combo, Pantry, Bathroom, Double Closet, Walkin Shower
- Flooring: Vinyl, Wall to Wall Carpet
- Windows: Vinyl Frames, Daylight
- Basement: Daylight,Finished
- Number of fireplaces: 2
- Fireplace features: Gas
Interior area
- Total structure area: 4,100
- Total interior livable area: 4,100 sqft
Property
Parking
- Total spaces: 2
- Parking features: Driveway, Off Street, RV Access/Parking, RV Boat Storage, Garage Door Opener, Attached
- Attached garage spaces: 2
- Has uncovered spaces: Yes
Accessibility
- Accessibility features: Accessible Approachwith Ramp, Accessible Entrance, Garage On Main, Main Floor Bedroom Bath, Parking, Walkin Shower, Accessibility
Features
- Stories: 2
- Patio & porch: Deck, Patio, Porch
- Exterior features: Yard, Exterior Entry
- Has view: Yes
- View description: Creek/Stream, Seasonal, Trees/Woods
- Has water view: Yes
- Water view: Creek/Stream
Lot
- Size: 1.7 Acres
- Features: Private, Seasonal, Terraced, Wooded, Acres 1 to 3
Details
- Additional structures: Outbuilding, RVParking, RVBoatStorage, Workshop
- Parcel number: 74341
- Zoning: VLDR2.5
Construction
Type & style
- Home type: SingleFamily
- Architectural style: Daylight Ranch
- Property subtype: Residential, Single Family Residence
Materials
- Brick, Wood Siding
- Foundation: Slab
- Roof: Metal
Condition
- Updated/Remodeled
- New construction: No
- Year built: 1972
Utilities & green energy
- Gas: Gas
- Sewer: Septic Tank
- Water: Well
Community & HOA
HOA
- Has HOA: No
Location
- Region: Dundee
Financial & listing details
- Price per square foot: $207/sqft
- Tax assessed value: $1,133,490
- Annual tax amount: $5,984
- Date on market: 6/12/2024
- Cumulative days on market: 171 days
- Listing terms: Cash,Conventional,FHA,VA Loan
- Road surface type: Paved
Price history
| Date | Event | Price |
|---|---|---|
| 8/15/2024 | Sold | $850,000-5.5%$207/sqft |
Source:  RMLS (OR) #24105070 Report a problem RMLS (OR) #24105070 Report a problem | ||
| 6/29/2024 | Pending sale | $899,000$219/sqft |
Source: RMLS (OR) #24105070 Report a problem | ||
| 6/12/2024 | Listed for sale | $899,000+139.7%$219/sqft |
Source: RMLS (OR) #24105070 Report a problem | ||
| 7/12/2013 | Sold | $375,000-5.1%$91/sqft |
Source: RMLS (OR) #13677484 Report a problem | ||
| 5/17/2013 | Listed for sale | $395,000$96/sqft |
Source: RE/MAX EQUITY GROUP-SUBURBAN SW OFFICE #13677484 Report a problem | ||
| 9/13/2012 | Listing removed | $395,000$96/sqft |
Source: RE/MAX EQUITY GROUP WEST VALLEY #12056413 Report a problem | ||
| 3/30/2012 | Price change | $395,000-7.1%$96/sqft |
Source: RE/MAX EQUITY GROUP WEST VALLEY #12056413 Report a problem | ||
| 2/12/2012 | Price change | $425,000-8.6%$104/sqft |
Source: RE/MAX EQUITY GROUP WEST VALLEY #12056413 Report a problem | ||
| 8/30/2011 | Price change | $464,900-1.1%$113/sqft |
Source: Keller Williams Realty Portland Premiere #11405459 Report a problem | ||
| 8/16/2011 | Price change | $469,900-1.9%$115/sqft |
Source: Keller Williams Realty Portland Premiere #11405459 Report a problem | ||
| 8/9/2011 | Price change | $479,000+0.8%$117/sqft |
Source: Keller Williams Realty Portland Premiere #11405459 Report a problem | ||
| 7/31/2011 | Price change | $475,000-0.8%$116/sqft |
Source: Keller Williams Realty Portland Premiere #11405459 Report a problem | ||
| 6/7/2011 | Listed for sale | $479,000$117/sqft |
Source: Keller Williams Realty Portland Premiere #11405459 Report a problem | ||
Public tax history
| Year | Property taxes | Tax assessment |
|---|---|---|
| 2025 | $6,241 +1.5% | $540,811 +3% |
| 2024 | $6,148 +2.7% | $525,059 +3% |
| 2023 | $5,985 +1.7% | $509,766 +3% |
| 2022 | $5,883 +2% | $494,918 +3% |
| 2021 | $5,769 +12.9% | $480,503 +3% |
| 2020 | $5,111 -0.3% | $466,508 +3% |
| 2019 | $5,128 -1.7% | $452,920 +3% |
| 2018 | $5,215 | $439,728 +10.7% |
| 2017 | $5,215 -2.4% | $397,306 +3% |
| 2016 | $5,345 | $385,734 +3% |
| 2015 | $5,345 +3.2% | $374,500 +3% |
| 2014 | $5,178 +14% | $363,594 +3% |
| 2013 | $4,540 +1.1% | $353,005 +1.3% |
| 2012 | $4,489 +2.9% | $348,451 -0.4% |
| 2011 | $4,365 -4% | $349,925 +3% |
| 2010 | $4,547 +3.7% | $339,734 +3% |
| 2009 | $4,385 +3.5% | $329,839 +3% |
| 2008 | $4,235 +1.1% | $320,232 +3% |
| 2007 | $4,188 +5.3% | $310,905 +3% |
| 2006 | $3,979 +2.6% | $301,849 +3% |
| 2005 | $3,878 +2.6% | $293,058 +3% |
| 2004 | $3,781 -1.4% | $284,523 +3% |
| 2003 | $3,835 +23.5% | $276,236 +3% |
| 2002 | $3,105 +1.7% | $268,190 +3% |
| 2001 | $3,054 +5.2% | $260,379 +3% |
| 2000 | $2,903 | $252,795 |
Find assessor info on the county website
Neighborhood: 97115
Nearby homes
- $962,6005 bd4 ba2.6k sqft21915 NE Ilafern Ln, Dundee, OR 97115Off Market
- $111,8573 bd2 ba1.5k sqft21917 NE Ilafern Ln, Dundee, OR 97115Off Market
- $854,6003 bd3 ba2.1k sqft10855 NE Vine Maple Dr, Dundee, OR 97115Off Market
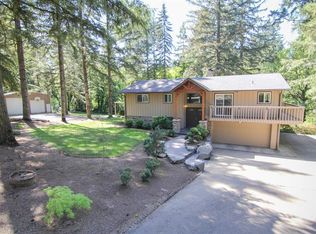
- $916,9004 bd2 ba3.4k sqft10876 NE Hemlock Pl, Dundee, OR 97115Off Market
- $734,8003 bd2 ba1.4k sqft10895 NE Hemlock Pl, Dundee, OR 97115Off Market
- $813,8003 bd2 ba1.9k sqft10769 NE Vine Maple Dr, Dundee, OR 97115Off Market
- $862,8004 bd3 ba2.5k sqft22085 NE Ilafern Ln, Dundee, OR 97115Off Market
- $1,125,1003 bd3 ba2.7k sqft22100 NE Hidden Springs Rd, Dundee, OR 97115Off Market
Nearby schools
GreatSchools rating
- 9/10Dundee Elementary SchoolGrades: K-5Distance: 1 mi
- 9/10Chehalem Valley Middle SchoolGrades: 6-8Distance: 2.5 mi
- 7/10Newberg Senior High SchoolGrades: 9-12Distance: 3.1 mi
Schools provided by the listing agent
- Elementary: Dundee
- Middle: Chehalem Valley
- High: Newberg
Source: RMLS (OR). This data may not be complete. We recommend contacting the local school district to confirm school assignments for this home.
Get a cash offer in 3 minutes
Find out how much your home could sell for in as little as 3 minutes with a no-obligation cash offer.
Estimated market value
$1,045,700
Get a cash offer in 3 minutes
Find out how much your home could sell for in as little as 3 minutes with a no-obligation cash offer.
Estimated market value
$1,045,700
- Oregon
- Yamhill County
- Dundee
- 97115
- 22030 NE Ilafern Ln
Nearby cities
Nearby zip codes
Other Dundee Topics
