Skip main navigation
Closed
  • $178,600

    22031 Fuller Ave, Euclid, OH 44123

    3beds
    1,576sqft
    Single Family Residence
    Built in 1927
    4,399 Square Feet Lot
    $178,600 Zestimate®
    $113/sqft
    $1,633 Estimated rent

    Home value

    $178,600

    $168,000 - $191,000

    $1,633/mo

    Zestimate® history
    Loading
    Loading...

    Owner options

    List your home for rent

    $1,633/mo

    Rent Zestimate®

    Find your next renter with Zillow Rental Manager. Plus, with online applications, you can quickly screen prospective tenants – for free.

    Learn more

    $1,633/mo

    Rent Zestimate®

    Refinance and save

    $1,329/mo

    Est. payment

    Refinancing to a lower rate could help reduce your monthly payments and save thousands over the life of the loan.

    See today's rates

    $1,329/mo

    Est. payment

    Explore your selling options

    Work with a Zillow partner agent

    Leverage their expertise and Zillow's premium Showcase listings to get your home seen by more buyers.

    Get started

    List with your own agent

    Get your home in front of millions of buyers by listing it on Zillow.

    Learn how to do it

    Sell it yourself

    Take full control of how buyers see your home on Zillow by listing For Sale by Owner (FSBO).

    List your home

    What's special

    Large homeRec roomFormal dining roomStorage areaLvp flooringExcellent floor planWhite cabinets

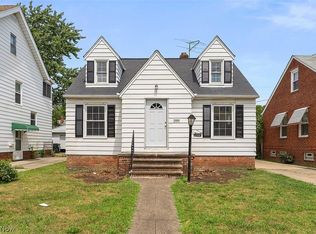
    Step onto the large front porch and move into this completely remodeled 3/4 bedroom colonial with 1.5 baths! This large home features an excellent floor plan and many beautiful updates. The kitchen is completely renovated with quartz countertops, white cabinets, all the appliances, and lvp flooring. You are going to love entertaining in the formal dining room and a large living room with a fireplace. The hardwood floors have been refurbished and are gleaming, and the whole house has been freshly painted. Upstairs, there are three bedrooms with a tandem bedroom on the third floor for a fourth bedroom great for a studio or teen suite. The basement is divided into a finished bar room, rec room, and storage area, and there is a half bath. There is a two-car detached garage, and the yard is fenced. Located Across From City Recreation Park & Public Library

    This property is off market, which means it's not currently listed for sale or rent on Zillow. This may be different from what's available on other websites or public sources.

    Zillow last checked:

    Listing updated:

    Listed by:

    Brady A Secre Homewithbrady@sbcglobal.net(440)537-2332,

    EXP Realty, LLC.

    Bought with:

    Mashume Akpo-Esambe, 2016005543

    Russell Real Estate Services

    Source: MLS Now,MLS#: 4465261MLS LogoOriginating MLS: Lake Geauga Area Association of REALTORS

    Facts & features

    Interior

    Bedrooms & bathrooms
    • Bedrooms: 3
    • Bathrooms: 2
    • Full bathrooms: 1
    • 1/2 bathrooms: 1
    Primary bedroom
    • Description: Flooring: Wood
    • Level: First
    • Dimensions: 15.00 x 12.00
    Bedroom
    • Description: Flooring: Wood
    • Level: Second
    • Dimensions: 11.00 x 8.00
    Bedroom
    • Description: Flooring: Wood
    • Level: Second
    • Dimensions: 11.00 x 11.00
    Bedroom
    • Description: Flooring: Wood
    • Level: Second
    • Dimensions: 11.00 x 11.00
    Bonus room
    • Description: Flooring: Carpet
    • Level: Third
    • Dimensions: 17.00 x 14.00
    Kitchen
    • Description: Flooring: Laminate
    • Level: First
    • Dimensions: 11.00 x 8.00
    Living room
    • Description: Flooring: Wood
    • Features: Fireplace
    • Level: First
    • Dimensions: 20.00 x 11.00
    Recreation
    • Description: Flooring: Carpet
    • Level: Lower
    • Dimensions: 22.00 x 9.00
    Recreation
    • Description: Flooring: Carpet
    • Level: Lower
    • Dimensions: 22.00 x 7.00
    Utility room
    • Description: Flooring: Carpet
    • Level: Lower
    • Dimensions: 9.00 x 5.00
    Heating
    • Forced Air, Gas
    Cooling
    • Central Air
    Appliances
    • Included: Dishwasher, Range, Refrigerator
    Features
    • Basement: Full,Finished
    • Number of fireplaces: 1
    Interior area
    • Total structure area: 1,576
    • Total interior livable area: 1,576 sqft
    • Finished area above ground: 1,224
    • Finished area below ground: 352

    Property

    Parking
    • Total spaces: 2
    • Parking features: Detached, Garage, Paved
    • Garage spaces: 2
    Features
    • Levels: Two
    • Stories: 2
    • Patio & porch: Enclosed, Patio, Porch
    • Fencing: Full
    Lot
    • Size: 4,399 Square Feet
    • Dimensions: 40 x 110
    Details
    • Parcel number: 64225161

    Construction

    Type & style
    • Home type: SingleFamily
    • Architectural style: Colonial
    • Property subtype: Single Family Residence
    Materials
    • Aluminum Siding
    • Roof: Asphalt,Fiberglass
    Condition
    • Year built: 1927
    Details
    • Warranty included: Yes

    Utilities & green energy

    • Sewer: Public Sewer
    • Water: Public

    Community & HOA

    Community
    • Subdivision: Bliss Road
    HOA
    • Has HOA: No
    Location
    • Region: Euclid

    Financial & listing details

    • Price per square foot: $113/sqft
    • Tax assessed value: $136,000
    • Annual tax amount: $2,590
    • Date on market: 7/18/2023
    • Cumulative days on market: 41 days
    • Listing terms: Cash,Conventional,FHA,VA Loan

    Price history

    DateEventPrice
    7/24/2023Sold$165,000+0.1%$105/sqft
    Source: MLS Now #4465261 Report a problem
    7/24/2023Pending sale$164,900$105/sqft
    Source: MLS Now #4465261 Report a problem
    7/17/2023Listing removed--
    Source: MLS Now #4465261 Report a problem
    7/4/2023Listing removed--
    Source: MLS Now #4465261 Report a problem
    6/24/2023Contingent$164,900$105/sqft
    Source: MLS Now #4465261 Report a problem
    6/21/2023Price change$164,900-2.9%$105/sqft
    Source: MLS Now #4465261 Report a problem
    6/13/2023Listed for sale$169,900+142%$108/sqft
    Source: MLS Now #4465261 Report a problem
    11/1/2022Sold$70,200-31.2%$45/sqft
    Source: Public Record Report a problem
    6/22/2006Sold$102,000$65/sqft
    Source: Public Record Report a problem

    Public tax history

    YearProperty taxesTax assessment
    2025$2,965 -4%$47,600
    2024$3,089 +39.9%$47,600 +78%
    2023$2,208 +4.5%$26,740
    2022$2,113 -11.1%$26,740
    2021$2,377 +20.3%$26,740 +31.9%
    2020$1,975 -46.7%$20,270 +0%
    2019$3,703 -3.5%$20,260 0%
    2018$3,838 -67.9%$20,270 +15.4%
    2017$11,959 +72.7%$17,570
    2016$6,924 +7.2%$17,570
    2015$6,456 +126.3%$17,570
    2014$2,853 +60.7%$17,570
    2013$1,775 +3.3%$17,570
    2012$1,719 -34.6%$17,570 -46.6%
    2011$2,629 +3.4%$32,910
    2010$2,544 +7.1%$32,910
    2009$2,375 +13.6%$32,910 +0%
    2008$2,091 +12.1%$32,900
    2007$1,866 +0%$32,900
    2006$1,865 +9.2%$32,900 +17%
    2005$1,708 +12.4%$28,110
    2004$1,519 +5.4%$28,110
    2003$1,441 +3.8%$28,110 +8.4%
    2002$1,388 -48.8%$25,940
    2001$2,711 -0.1%$25,940
    2000$2,713 $25,940
    Find assessor info on the county website

    Neighborhood: 44123

    Nearby schools

    GreatSchools rating
    Schools provided by the listing agent
    • District: Euclid CSD - 1813

    Source: MLS Now. This data may not be complete. We recommend contacting the local school district to confirm school assignments for this home.

    Get a cash offer in 3 minutes
    Find out how much your home could sell for in as little as 3 minutes with a no-obligation cash offer.
    Estimated market value
    $178,600
    Get a cash offer in 3 minutes
    Find out how much your home could sell for in as little as 3 minutes with a no-obligation cash offer.
    Estimated market value
    $178,600