Experience this exceptional corner-lot residence, where luxury, space, and potential seamlessly blend. Set on a generous lot with easy side access, this property presents a rare opportunity to build an ADU while maintaining ample outdoor space.
Step inside to discover a fully updated home with a grand, open-concept layout accentuated by soaring vaulted ceilings. The gourmet kitchen is a true centerpiece, boasting elegant marble countertops, top-of-the-line Viking appliances, and a seamless flow into the dining and living areas—ideal for both intimate gatherings and lively celebrations.
The detached garage is perfectly positioned for an ADU conversion, offering additional flexibility and future value.
With upscale finishes, modern updates throughout, and incredible ADU potential, this move-in-ready home is an opportunity not to be missed.
Sold for $1,200,000
Listed by: Park Regency Realty • Seann Brown • Contact: 310-614-0530
Bought with: Rose District
$1,200,000
22031 Gilmore St, Woodland Hills, CA 91303
3beds
1,900sqft
Single Family Residence
Built in 1954
7,541 Square Feet Lot
$1,187,200 Zestimate®
$632/sqft
$5,678 Estimated rent
Home value
$1,187,200
$1.07M - $1.32M
$5,678/mo
Zestimate® history
Owner options
List your home for rent
$5,678/mo
Rent Zestimate®
Find your next renter with Zillow Rental Manager. Plus, with online applications, you can quickly screen prospective tenants – for free.
$5,678/mo
Rent Zestimate®
Refinance and save
$7,589/mo
Est. payment
Refinancing to a lower rate could help reduce your monthly payments and save thousands over the life of the loan.
$7,589/mo
Est. payment
Explore your selling options
Work with a Zillow partner agent
Leverage their expertise and Zillow's premium Showcase listings to get your home seen by more buyers.
Get startedList with your own agent
Get your home in front of millions of buyers by listing it on Zillow.
Learn how to do itSell it yourself
Take full control of how buyers see your home on Zillow by listing For Sale by Owner (FSBO).
List your homeWhat's special
Fully updated homeGourmet kitchenModern updatesUpscale finishesOpen-concept layoutElegant marble countertopsTop-of-the-line viking appliances
Zillow last checked:
Listing updated:
Listed by:
Seann Brown DRE #02093443 310-614-0530,
Park Regency Realty
Bought with:
Julia Santana, DRE #02051029
Rose District
Source: CRMLS,MLS#: SR25044462 Originating MLS: California Regional MLS
Originating MLS: California Regional MLSFacts & features
Interior
Bedrooms & bathrooms
- Bedrooms: 3
- Bathrooms: 3
- Full bathrooms: 3
- Main level bathrooms: 3
- Main level bedrooms: 3
Rooms
- Room types: Bedroom, Kitchen, Laundry, Living Room
Bedroom
- Features: All Bedrooms Down
Heating
- Central
Cooling
- Central Air
Appliances
- Laundry: Inside
Features
- All Bedrooms Down
- Has fireplace: No
- Fireplace features: None
- Common walls with other units/homes: 1 Common Wall
Interior area
- Total interior livable area: 1,900 sqft
Property
Parking
- Total spaces: 2
- Parking features: Garage
- Garage spaces: 2
Features
- Levels: One
- Stories: 1
- Entry location: no
- Pool features: None
- Has view: Yes
- View description: None
Lot
- Size: 7,541 Square Feet
- Features: Corner Lot
Details
- Parcel number: 2139022030
- Zoning: LARS
- Special conditions: Standard
Construction
Type & style
- Home type: SingleFamily
- Property subtype: Single Family Residence
- Attached to another structure: Yes
Condition
- New construction: No
- Year built: 1954
Utilities & green energy
- Sewer: Public Sewer
- Water: Public
Community & HOA
Community
- Features: Sidewalks
Location
- Region: Woodland Hills
Financial & listing details
- Price per square foot: $632/sqft
- Tax assessed value: $1,298,915
- Annual tax amount: $15,881
- Date on market: 6/3/2025
- Cumulative days on market: 9 days
- Listing terms: Cash,Cash to New Loan,Conventional,FHA,VA Loan
Price history
| Date | Event | Price |
|---|---|---|
| 7/14/2025 | Sold | $1,200,000+4.3%$632/sqft |
Source:  CRMLS #SR25044462 Report a problem CRMLS #SR25044462 Report a problem | ||
| 6/30/2025 | Pending sale | $1,149,999$605/sqft |
Source: CRMLS #SR25044462 Report a problem | ||
| 6/13/2025 | Contingent | $1,149,999$605/sqft |
Source: CRMLS #SR25044462 Report a problem | ||
| 6/3/2025 | Listed for sale | $1,149,999-9.8%$605/sqft |
Source: CRMLS #SR25044462 Report a problem | ||
| 8/13/2024 | Listing removed | $1,275,000-1.8%$671/sqft |
Source:  CLAW #24-410693 Report a problem CLAW #24-410693 Report a problem | ||
| 7/9/2024 | Listed for sale | $1,299,000+8.3%$684/sqft |
Source: CLAW #24-410693 Report a problem | ||
| 6/22/2021 | Sold | $1,200,000+66.9%$632/sqft |
Source: Public Record Report a problem | ||
| 8/30/2016 | Sold | $719,000+135.7%$378/sqft |
Source: Public Record Report a problem | ||
| 7/23/2013 | Sold | $305,003-9%$161/sqft |
Source: Public Record Report a problem | ||
| 2/18/2013 | Listing removed | $335,000$176/sqft |
Source: The Gina Michelle Project #SR13023617 Report a problem | ||
| 2/16/2013 | Listed for sale | $335,000+74.5%$176/sqft |
Source: The Gina Michelle Project #SR13023617 Report a problem | ||
| 9/28/1999 | Sold | $192,000$101/sqft |
Source: Public Record Report a problem | ||
Public tax history
| Year | Property taxes | Tax assessment |
|---|---|---|
| 2025 | $15,881 +1.1% | $1,298,915 +2% |
| 2024 | $15,708 +2% | $1,273,447 +2% |
| 2023 | $15,405 +4.9% | $1,248,479 +2% |
| 2022 | $14,690 +1.2% | $1,224,000 +46.4% |
| 2021 | $14,521 +41.6% | $835,993 +1% |
| 2020 | $10,252 | $827,422 +2% |
| 2019 | $10,252 +5.4% | $811,199 +2% |
| 2018 | $9,727 | $795,294 +10.6% |
| 2017 | $9,727 +11.2% | $719,000 +127.6% |
| 2016 | $8,748 +123.4% | $315,836 +1.5% |
| 2015 | $3,917 +1% | $311,093 +2% |
| 2014 | $3,880 | $305,000 +29.8% |
| 2012 | -- | $234,934 +2% |
| 2011 | -- | $230,328 +0.8% |
| 2010 | -- | $228,607 -0.2% |
| 2009 | -- | $229,151 +2% |
| 2008 | -- | $224,659 +2% |
| 2007 | -- | $220,255 +2% |
| 2006 | -- | $215,937 |
| 2005 | -- | $215,937 +4% |
| 2004 | -- | $207,554 +1.9% |
| 2003 | -- | $203,751 +2% |
| 2002 | -- | $199,756 +4% |
| 2000 | -- | $192,000 |
Find assessor info on the county website
Neighborhood: Canoga Park
Nearby homes
- $885,5003 bd2 ba1.6k sqft22037 Gilmore St, Canoga Park, CA 91303Off Market
- $976,4004 bd3 ba1.8k sqft6455 Hanna Ave, Canoga Park, CA 91303Off Market
- $1,138,8003 bd2 ba1.4k sqft6446 Hanna Ave, Canoga Park, CA 91303Off Market
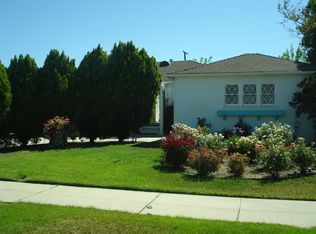
- $810,7003 bd2 ba1.3k sqft22041 Gilmore St, Woodland Hills, CA 91303Off Market
- $901,8003 bd2 ba1.7k sqft6461 Hanna Ave, Canoga Park, CA 91303Off Market
- $834,6003 bd2 ba1.1k sqft6440 Hanna Ave, Canoga Park, CA 91303Off Market
- $902,9003 bd2 ba1.5k sqft22030 Gilmore St, Woodland Hills, CA 91303Off Market
- $348,6001 bd1 ba400 sqft6430 Hanna Ave, Canoga Park, CA 91303Off Market
Nearby schools
GreatSchools rating
- 5/10Hamlin Charter AcademyGrades: K-5Distance: 0.7 mi
- 4/10Woodland Hills Charter AcademyGrades: 6-8Distance: 1.6 mi
- 4/10Canoga Park Senior High SchoolGrades: 9-12Distance: 0.5 mi
Schools provided by the listing agent
- High: Taft
Source: CRMLS. This data may not be complete. We recommend contacting the local school district to confirm school assignments for this home.
Get a cash offer in 3 minutes
Find out how much your home could sell for in as little as 3 minutes with a no-obligation cash offer.
Estimated market value
$1,187,200
Get a cash offer in 3 minutes
Find out how much your home could sell for in as little as 3 minutes with a no-obligation cash offer.
Estimated market value
$1,187,200
- California
- Los Angeles County
- Los Angeles
- 91303
- Canoga Park
- 22031 Gilmore St
Nearby cities
Nearby neighborhoods
Nearby zip codes
Other Los Angeles Topics
