Skip main navigation
Sold for $495,000
  • $495,000

    22032 Darley Pl, Land O Lakes, FL 34639

    4beds
    2,220sqft
    Single Family Residence
    Built in 1974
    0.31 Acres Lot
    $488,100 Zestimate®
    $223/sqft
    $3,390 Estimated rent

    Home value

    $488,100

    $439,000 - $542,000

    $3,390/mo

    Zestimate® history
    Loading
    Loading...

    Owner options

    List your home for rent

    $3,390/mo

    Rent Zestimate®

    Find your next renter with Zillow Rental Manager. Plus, with online applications, you can quickly screen prospective tenants – for free.

    Learn more

    $3,390/mo

    Rent Zestimate®

    Refinance and save

    $3,375/mo

    Est. payment

    Refinancing to a lower rate could help reduce your monthly payments and save thousands over the life of the loan.

    See today's rates

    $3,375/mo

    Est. payment

    Explore your selling options

    Work with a Zillow partner agent

    Leverage their expertise and Zillow's premium Showcase listings to get your home seen by more buyers.

    Get started

    List with your own agent

    Get your home in front of millions of buyers by listing it on Zillow.

    Learn how to do it

    Sell it yourself

    Take full control of how buyers see your home on Zillow by listing For Sale by Owner (FSBO).

    List your home

    What's special

    Covered lanaiSalt-water poolVinyl fence for privacyOpen floor planScreened in lanaiTravertine tile flooring
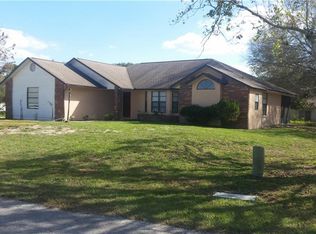
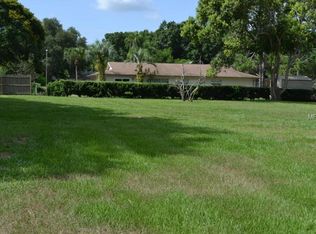
    Do You Love the Florida Lifestyle??? Well, this 4 Bedroom 3 Full Bath with a Salt-Water Pool and screened in lanai and vinyl fence for privacy is located in the highly sought after community of Lake Padgett Estates. This Home boast 2,220 square feet of living space and has an open floor plan with Travertine Tile flooring in the main living space. This home is turn-key ready with the Appliances being 2 years old, Hot Water Heater is 2021, Double Pane Windows replaced in 2017, Luxury Vinyl in all 4 bedrooms (2) 2023 (2) 2025, New Thermostat in 2024 and a UV Light in the HVAC in 2024. It also has a Generator Hook up installed in 2024. It also has a Water Softner, Fiiltration and Purifier System installed in 2023. Plenty of room for hosting parties for family and friends. The pool is oversized at 18 X 35 and 8 foot deep with the Covered lanai that's perfect for sitting and lounging and grilling those steaks! There is No CDD Fee and the HOA Fee (25) annually is optional but does provide you with an exclusive card access to four private lakes and parks, beach volleyball, skiing and swimming area with sand, allowing you to enjoy various recreational activities right in your community that the County cares for. Perfect for the Horse Enthusiast as the Stables are just a walk from your home. Also bring your Toys as the property allows for Boats, Jet Skis, Chickens and Golf Carts. The Community host their very own Golf Cart Parades for Halloween, Christmas and Independence Day! Definitely a Golf Cart Friendly Community. Easy to Show and Make this your Home in Paradise Living for the Outdoor Enthusiast!!! Call to See TODAY!!!

    Zillow last checked:

    Listing updated:

    Listed by:

    Wendy Stevens 561-301-4000,

    FLORIDA LUXURY REALTY INC 727-372-6611

    Bought with:

    Bradley Goldfinger, 3184996

    COMPASS FLORIDA LLC

    Source: Stellar MLS,MLS#: W7878566MLS LogoOriginating MLS: West Pasco

    Facts & features

    Interior

    Bedrooms & bathrooms
    • Bedrooms: 4
    • Bathrooms: 3
    • Full bathrooms: 3
    Rooms
    • Room types: Utility Room
    Primary bedroom
    • Features: Ceiling Fan(s), Built-in Closet
    • Level: First
    • Area: 182 Square Feet
    • Dimensions: 14x13
    Bedroom 2
    • Features: Ceiling Fan(s), Built-in Closet
    • Level: First
    • Area: 121 Square Feet
    • Dimensions: 11x11
    Bedroom 3
    • Features: Ceiling Fan(s), Built-in Closet
    • Level: First
    • Area: 143 Square Feet
    • Dimensions: 13x11
    Bedroom 4
    • Features: Ceiling Fan(s), Built-in Closet
    • Level: First
    • Dimensions: 19x11
    Primary bathroom
    • Features: Built-In Shower Bench, Granite Counters, Shower No Tub, Window/Skylight in Bath
    • Level: First
    Kitchen
    • Features: Breakfast Bar, Pantry
    • Level: First
    • Area: 192 Square Feet
    • Dimensions: 16x12
    Living room
    • Features: Ceiling Fan(s)
    • Level: First
    • Area: 425 Square Feet
    • Dimensions: 25x17
    Heating
    • Central, Electric
    Cooling
    • Central Air
    Appliances
    • Included: Water Filtration System, Water Purifier, Water Softener, Dishwasher, Dryer, Electric Water Heater, Microwave, Range, Refrigerator, Washer
    • Laundry: Inside, Laundry Room, Washer Hookup, Electric Dryer Hookup
    Features
    • Kitchen/Family Room Combo, Solid Wood Cabinets, Ceiling Fan(s), Eating Space In Kitchen, Living Room/Dining Room Combo, Primary Bedroom Main Floor, Open Floorplan, Split Bedroom, Stone Counters, Thermostat
    • Flooring: Travertine, Luxury Vinyl
    • Doors: Sliding Doors
    • Windows: Double Pane Windows, Skylight(s)
    • Has fireplace: Yes
    • Fireplace features: Decorative, Family Room, Wood Burning
    Interior area
    • Total structure area: 2,628
    • Total interior livable area: 2,220 sqft

    Property

    Parking
    • Total spaces: 1
    • Parking features: Golf Cart Parking, Boat, Driveway, Off Street, Parking Pad
    • Garage spaces: 1
    • Has uncovered spaces: Yes
    • Details: Garage Dimensions: 11X19
    Features
    • Levels: One
    • Stories: 1
    • Patio & porch: Covered, Deck, Porch, Rear Porch, Screened
    • Exterior features: Storage, Rain Gutters, Private Mailbox
    • Has private pool: Yes
    • Pool features: Screen Enclosure, Lighting, Gunite, Deck, Chlorine Free, In Ground, Salt Water, Tile
    • Has spa: Yes
    • Spa features: In Ground
    • Fencing: Vinyl
    • Has view: Yes
    • View description: Pool, Garden
    • Waterfront features: Lake, Lake Privileges, Boat Ramp - Private, Skiing Allowed
    • Body of water: LAKE PADGETT
    Lot
    • Size: 0.31 Acres
    • Features: Irregular Lot, Cul-De-Sac, In County, Zoned for Horses, Landscaped
    • Residential vegetation: Mature Landscaping, Oak Trees, Trees/Landscaped
    Details
    • Additional structures: Other, Barn(s), Shed(s)
    • Parcel number: 192619056.0000.01142.0
    • Zoning: PUD
    • Special conditions: None
    • Horse amenities: Round Pen, Gallop Track, Stable(s), Riding Ring

    Construction

    Type & style
    • Home type: SingleFamily
    • Architectural style: Ranch
    • Property subtype: Single Family Residence
    Materials
    • Concrete, Block, Stucco
    • Foundation: Slab
    • Roof: Metal,Shingle
    Condition
    • New construction: No
    • Year built: 1974

    Utilities & green energy

    • Sewer: Septic Tank
    • Water: Well
    • Utilities for property: Underground Utilities, BB/HS Internet Available, Cable Available, Electricity Available, Electricity Connected, Phone Available, Public, Street Lights
    Green energy
    • Water conservation: Fl. Friendly/Native Landscape

    Community & HOA

    Community
    • Features: Private Boat Ramp, Fishing, Boat Slip, Community Boat Ramp, Lake, Water Access, Golf Carts OK, Stable(s), Horses Allowed, Park, Sidewalks
    • Security: Security System, Security System Owned, Smoke Detector(s)
    • Pet fee: $0 monthly
    • Subdivision: PADDOCK GROVE ESTATES/LAKE PADGETT ESTATES
    HOA
    • Has HOA: Yes
    • Amenities included: Playground, Basketball Court, Stable(s), Park
    • Services included: Other
    • HOA fee: $2 monthly
    Location
    • Region: Land O Lakes

    Financial & listing details

    • Price per square foot: $223/sqft
    • Tax assessed value: $362,234
    • Annual tax amount: $7,033
    • Date on market: 8/29/2025
    • Cumulative days on market: 1 day
    • Listing terms: Cash,Conventional,FHA,VA Loan
    • Ownership: Fee Simple
    • Total actual rent: 0
    • Electric utility on property: Yes
    • Road surface type: Paved, Asphalt

    Price history

    DateEventPrice
    9/30/2025Sold$495,000+1%$223/sqft
    Source: Stellar MLS #W7878566 Report a problem
    8/31/2025Pending sale$490,000$221/sqft
    Source: Stellar MLS #W7878566 Report a problem
    8/29/2025Listed for sale$490,000-3.2%$221/sqft
    Source: Stellar MLS #W7878566 Report a problem
    12/8/2023Sold$505,999+1.2%$228/sqft
    Source: Stellar MLS #T3464156 Report a problem
    10/31/2023Pending sale$499,999$225/sqft
    Source: Stellar MLS #T3464156 Report a problem
    10/9/2023Price change$499,999-4.8%$225/sqft
    Source: Stellar MLS #T3464156 Report a problem
    10/3/2023Price change$525,000-1.9%$236/sqft
    Source: Stellar MLS #T3464156 Report a problem
    8/7/2023Listed for sale$535,000+84.5%$241/sqft
    Source: Stellar MLS #T3464156 Report a problem
    6/19/2017Sold$289,900+147.1%$131/sqft
    Source: Public Record Report a problem
    11/7/2011Sold$117,300-24.3%$53/sqft
    Source: Public Record Report a problem
    8/4/2011Listing removed$154,900$70/sqft
    Source: FUTURE HOME REALTY, INC. #T2368284 Report a problem
    6/29/2011Listed for sale$154,900-16.2%$70/sqft
    Source: Future Home Realty #T2368284 Report a problem
    1/2/2011Listing removed$184,900$83/sqft
    Source: FUTURE HOME REALTY, INC. #T2368284 Report a problem
    12/4/2010Listed for sale$184,900-7.5%$83/sqft
    Source: FUTURE HOME REALTY, INC. #T2368284 Report a problem
    8/6/2010Listing removed$199,900$90/sqft
    Source: FUTURE HOME REALTY, INC. #T2368284 Report a problem
    7/5/2010Price change$199,900-9.1%$90/sqft
    Source: FUTURE HOME REALTY, INC. #T2368284 Report a problem
    6/17/2010Price change$219,900-8.3%$99/sqft
    Source: FUTURE HOME REALTY, INC. #T2368284 Report a problem
    4/11/2010Price change$239,900-7.7%$108/sqft
    Source: FUTURE HOME REALTY, INC. #T2368284 Report a problem
    2/27/2010Listed for sale$259,900+49.8%$117/sqft
    Source: FUTURE HOME REALTY, INC. #T2368284 Report a problem
    2/16/2005Sold$173,500+35.7%$78/sqft
    Source: Public Record Report a problem
    5/9/2000Sold$127,900$58/sqft
    Source: Public Record Report a problem

    Public tax history

    YearProperty taxesTax assessment
    2024$7,033 +66.8%$362,234 +48%
    2023$4,216 +9.4%$244,790 +3%
    2022$3,855 +4%$237,660 +6.1%
    2021$3,708 +2.8%$224,020 +1.4%
    2020$3,606 +1.5%$220,930 +2.3%
    2019$3,553 $215,971 +1.9%
    2018$3,553 +1.6%$211,944 +4.1%
    2017$3,497 -13.9%$203,640 +7.4%
    2016$4,059 +72.7%$189,641 +30.9%
    2015$2,351 +2.4%$144,839 -11.6%
    2014$2,295 $163,802 +15.7%
    2013-- $141,566 +14%
    2012-- $124,141 -8%
    2011-- $134,948 -1%
    2010-- $136,301 -12.8%
    2009-- $156,257 -20.8%
    2008-- $197,418 -7.3%
    2007-- $213,009 +13.1%
    2006-- $188,376 +21.2%
    2005-- $155,368 +19.4%
    2004-- $130,125 +6.3%
    2003-- $122,445 +12%
    2002-- $109,337 +19.3%
    2000-- $91,678
    1999-- $91,678
    Find assessor info on the county website

    Neighborhood: 34639

    Nearby schools

    GreatSchools rating
    Get a cash offer in 3 minutes
    Find out how much your home could sell for in as little as 3 minutes with a no-obligation cash offer.
    Estimated market value
    $488,100
    Get a cash offer in 3 minutes
    Find out how much your home could sell for in as little as 3 minutes with a no-obligation cash offer.
    Estimated market value
    $488,100