Welcome to this move-in ready pool home with stunning panoramic views! As you enter, you'll immediately appreciate the classic and functional floor plan. The inviting living room boasts soaring ceilings, while the adjacent formal dining room and well-appointed, remodeled kitchen flow seamlessly into the spacious family room. Upstairs, you'll find 3 spare bedrooms and the primary suite, which boasts endless eastern-facing views of the Saddleback mountains, a walk-in closet, and a luxurious en-suite bathroom. The other three bedrooms are well-sized and share a secondary bathroom with dual vanities. Outside features a tranquil pool and spa and large side yards for added privacy and storage. Additional upgrades include newer windows and doors, a new roof, updated HVAC, a whole house fan, and PEX plumbing (repiped). Located within a top-rated school district, this home also includes membership to Lake Mission Viejo, providing recreational amenities for residents. This meticulously cared-for and well-maintained home is sure to sell quickly!
Sold for $1,300,000
Listed by: Compass • Ben Tate • Contact: 949-546-6260
Bought with: Surterre Properties Inc
$1,300,000
22032 Salcedo, Mission Viejo, CA 92691
4beds
1,996sqft
Single Family Residence
Built in 1977
5,200 Square Feet Lot
$1,324,400 Zestimate®
$651/sqft
$5,432 Estimated rent
Home value
$1,324,400
$1.22M - $1.44M
$5,432/mo
Zestimate® history
Owner options
List your home for rent
$5,432/mo
Rent Zestimate®
Find your next renter with Zillow Rental Manager. Plus, with online applications, you can quickly screen prospective tenants – for free.
$5,432/mo
Rent Zestimate®
Refinance and save
$8,384/mo
Est. payment
Refinancing to a lower rate could help reduce your monthly payments and save thousands over the life of the loan.
$8,384/mo
Est. payment
Explore your selling options
Work with a Zillow partner agent
Leverage their expertise and Zillow's premium Showcase listings to get your home seen by more buyers.
Get startedList with your own agent
Get your home in front of millions of buyers by listing it on Zillow.
Learn how to do itSell it yourself
Take full control of how buyers see your home on Zillow by listing For Sale by Owner (FSBO).
List your homeWhat's special
Tranquil pool and spaLuxurious en-suite bathroomSpacious family roomLarge side yardsSoaring ceilingsStunning panoramic viewsFormal dining room
Zillow last checked:
Listing updated:
Listed by:
Ben Tate DRE #01871507 949-244-3748,
Compass,
Jerry LaMott DRE #00469045 949-472-9191,
Compass
Bought with:
Soheila Shirazi, DRE #00883491
Surterre Properties Inc
Source: CRMLS,MLS#: OC24193619 Originating MLS: California Regional MLS
Originating MLS: California Regional MLSFacts & features
Interior
Bedrooms & bathrooms
- Bedrooms: 4
- Bathrooms: 3
- Full bathrooms: 2
- 1/2 bathrooms: 1
- Main level bathrooms: 1
Rooms
- Room types: Bedroom, Entry/Foyer, Family Room, Kitchen, Living Room, Primary Bedroom, Other, Dining Room
Bedroom
- Features: All Bedrooms Up
Bathroom
- Features: Dual Sinks, Tub Shower
Family room
- Features: Separate Family Room
Kitchen
- Features: Quartz Counters, Remodeled, Updated Kitchen
Other
- Features: Walk-In Closet(s)
Heating
- Forced Air
Cooling
- Central Air
Appliances
- Included: Dishwasher, Gas Cooktop, Disposal
- Laundry: In Garage
Features
- Ceiling Fan(s), Separate/Formal Dining Room, Eat-in Kitchen, Quartz Counters, All Bedrooms Up, Walk-In Closet(s)
- Has fireplace: Yes
- Fireplace features: Living Room
- Common walls with other units/homes: No Common Walls
Interior area
- Total interior livable area: 1,996 sqft
Property
Parking
- Total spaces: 2
- Parking features: Direct Access, Driveway, Garage
- Attached garage spaces: 2
Features
- Levels: Two
- Stories: 2
- Entry location: 1
- Patio & porch: Concrete
- Has private pool: Yes
- Pool features: In Ground, Private
- Has spa: Yes
- Spa features: In Ground, Private
- Has view: Yes
- View description: City Lights, Hills, Mountain(s), Neighborhood, Panoramic
Lot
- Size: 5,200 Square Feet
- Features: Back Yard, Front Yard, Landscaped, Near Park
Details
- Parcel number: 83722304
- Special conditions: Standard
Construction
Type & style
- Home type: SingleFamily
- Property subtype: Single Family Residence
Condition
- Updated/Remodeled
- New construction: No
- Year built: 1977
Utilities & green energy
- Sewer: Sewer Tap Paid
- Water: Public
Community & HOA
Community
- Features: Lake, Storm Drain(s), Street Lights, Sidewalks, Park
- Subdivision: Montiel (Mo)
HOA
- Has HOA: Yes
- Amenities included: Playground
- HOA fee: $57 monthly
- HOA name: Mission Viejo Environmental
- HOA phone: 949-716-3998
- Second HOA fee: $28 monthly
- Second HOA name: Lake Mission Viejo
Location
- Region: Mission Viejo
Financial & listing details
- Price per square foot: $651/sqft
- Tax assessed value: $396,016
- Annual tax amount: $4,138
- Date on market: 9/18/2024
- Cumulative days on market: 123 days
- Listing terms: Cash,Cash to New Loan
Price history
| Date | Event | Price |
|---|---|---|
| 2/18/2025 | Sold | $1,300,000-3.7%$651/sqft |
Source:  CRMLS #OC24193619 Report a problem CRMLS #OC24193619 Report a problem | ||
| 2/6/2025 | Pending sale | $1,350,000$676/sqft |
Source: CRMLS #OC24193619 Report a problem | ||
| 1/19/2025 | Contingent | $1,350,000$676/sqft |
Source: CRMLS #OC24193619 Report a problem | ||
| 1/6/2025 | Listed for sale | $1,350,000$676/sqft |
Source: CRMLS #OC24193619 Report a problem | ||
| 12/22/2024 | Contingent | $1,350,000$676/sqft |
Source: CRMLS #OC24193619 Report a problem | ||
| 9/18/2024 | Listed for sale | $1,350,000+479.4%$676/sqft |
Source: CRMLS #OC24193619 Report a problem | ||
| 8/31/1993 | Sold | $233,000$117/sqft |
Source: Public Record Report a problem | ||
Public tax history
| Year | Property taxes | Tax assessment |
|---|---|---|
| 2025 | $4,138 +5% | $396,016 +2% |
| 2024 | $3,940 +2.4% | $388,251 +2% |
| 2023 | $3,846 +1.8% | $380,639 +2% |
| 2022 | $3,776 +2.1% | $373,176 +2% |
| 2021 | $3,700 +0.9% | $365,859 +1% |
| 2020 | $3,666 | $362,108 +2% |
| 2019 | $3,666 +2.1% | $355,008 +2% |
| 2018 | $3,592 +4.1% | $348,048 +2% |
| 2017 | $3,452 | $341,224 +2% |
| 2016 | $3,452 +1.7% | $334,534 +1.5% |
| 2015 | $3,394 +3% | $329,509 +2% |
| 2014 | $3,294 | $323,055 +0.5% |
| 2013 | -- | $321,595 +2% |
| 2012 | -- | $315,290 +2% |
| 2011 | -- | $309,108 +0.8% |
| 2010 | -- | $306,798 -0.2% |
| 2009 | -- | $307,528 +2% |
| 2008 | -- | $301,499 +2% |
| 2007 | -- | $295,588 +2% |
| 2006 | -- | $289,793 +2% |
| 2005 | -- | $284,111 +2% |
| 2004 | -- | $278,541 +1.9% |
| 2003 | -- | $273,436 +2% |
| 2002 | -- | $268,075 +2% |
| 2001 | $2,785 +1.3% | $262,819 +2% |
| 2000 | $2,749 | $257,666 |
Find assessor info on the county website
Neighborhood: 92691
Nearby homes
- $1,036,6003 bd2 ba1.2k sqft22026 Salcedo, Mission Viejo, CA 92691Off Market
- $1,273,9004 bd3 ba2k sqft22042 Salcedo, Mission Viejo, CA 92691Off Market
- $1,116,1003 bd2 ba1.5k sqft22022 Salcedo, Mission Viejo, CA 92691Off Market
- $1,127,7003 bd2 ba1.6k sqft22052 Salcedo, Mission Viejo, CA 92691Off Market
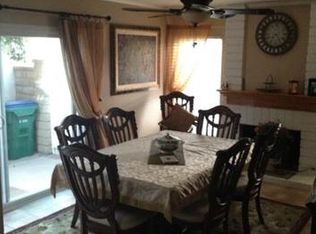
- $1,141,8003 bd2 ba1.3k sqft22051 Cosala, Mission Viejo, CA 92691Off Market
- $1,275,0004 bd3 ba1.8k sqft22041 Cosala, Mission Viejo, CA 92691Off Market
- $1,368,7004 bd2 ba1.9k sqft22061 Cosala, Mission Viejo, CA 92691Off Market
- $1,323,8004 bd2 ba1.9k sqft22062 Salcedo, Mission Viejo, CA 92691Off Market
Nearby schools
GreatSchools rating
- 6/10Del Lago Elementary SchoolGrades: K-6Distance: 0.7 mi
- 5/10Los Alisos Intermediate SchoolGrades: 7-8Distance: 3.2 mi
- 10/10Trabuco Hills High SchoolGrades: 9-12Distance: 0.9 mi
Schools provided by the listing agent
- Elementary: Del Lago
- Middle: Los Alisos
- High: Trabuco Hills
Source: CRMLS. This data may not be complete. We recommend contacting the local school district to confirm school assignments for this home.
- California
- Orange County
- Mission Viejo
- 92691
- 22032 Salcedo
Nearby cities
Nearby zip codes
Other Mission Viejo Topics
