Skip main navigation
Sold for $389,900
  • $389,900

    22033 Mohawk Dr, Smithsburg, MD 21783

    3beds
    2,186sqft
    Single Family Residence
    Built in 1962
    0.36 Acres Lot
    $392,600 Zestimate®
    $178/sqft
    $2,148 Estimated rent

    Home value

    $392,600

    $342,000 - $451,000

    $2,148/mo

    Zestimate® history
    Loading
    Loading...

    Owner options

    List your home for rent

    $2,148/mo

    Rent Zestimate®

    Find your next renter with Zillow Rental Manager. Plus, with online applications, you can quickly screen prospective tenants – for free.

    Learn more

    $2,148/mo

    Rent Zestimate®

    Refinance and save

    $2,342/mo

    Est. payment

    Refinancing to a lower rate could help reduce your monthly payments and save thousands over the life of the loan.

    See today's rates

    $2,342/mo

    Est. payment

    Explore your selling options

    Work with a Zillow partner agent

    Leverage their expertise and Zillow's premium Showcase listings to get your home seen by more buyers.

    Get started

    List with your own agent

    Get your home in front of millions of buyers by listing it on Zillow.

    Learn how to do it

    Sell it yourself

    Take full control of how buyers see your home on Zillow by listing For Sale by Owner (FSBO).

    List your home

    What's special

    Brick rancherLarge walk-in closetCustom cabinetsWasher and dryerSeparate showerHardwood flooringMini-split heat pump
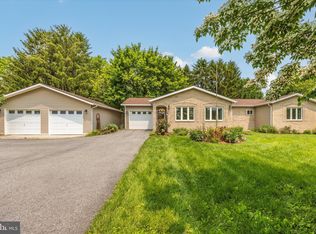
    Beautiful 3-bedroom, 2-bath all Brick Rancher, sitting on a 0.36-acre lot in the Smithsburg School District. Every room in this home has had updates. For starters the kitchen has custom cabinets, quartz & butcherblock countertops, tile backsplash, all appliances, including a wine refrigerator. The primary bath has a large soaking tub with a separate shower and a marble countertop vanity. There's also a large walk-in closet in the primary bedroom. And there's hardwood flooring throughout the first floor. The lower level was finished with a large rec room, office, playroom, laundry room, complete with a washer & dryer and a mini-split heat pump for conditioning the entire lower level. Additional updates include the roof, heat pump with oil back-up, water heater and a22'x20 ft patio off the kitchen. New oil tank installed in January 2025.

    Zillow last checked:

    Listing updated:

    Listed by:

    Preston Fouke 301-988-5844,

    Real Estate Innovations

    Bought with:

    Fonda Rowe, WVS200301289

    Samson Properties

    Source: Bright MLS,MLS#: MDWA2026382MLS Logo

    Facts & features

    Interior

    Bedrooms & bathrooms
    • Bedrooms: 3
    • Bathrooms: 2
    • Full bathrooms: 2
    • Main level bathrooms: 2
    • Main level bedrooms: 3
    Basement
    • Area: 1486
    Heating
    • Heat Pump, Electric, Oil
    Cooling
    • Central Air, Heat Pump, Ductless, Electric
    Appliances
    • Included: Microwave, Dishwasher, Dryer, Exhaust Fan, Extra Refrigerator/Freezer, Ice Maker, Refrigerator, Cooktop, Washer, Water Heater, Electric Water Heater
    • Laundry: Lower Level, Laundry Room
    Features
    • Basement: Full,Partially Finished,Exterior Entry,Rear Entrance,Walk-Out Access,Windows
    • Number of fireplaces: 1
    • Fireplace features: Brick, Screen, Wood Burning
    Interior area
    • Total structure area: 2,972
    • Total interior livable area: 2,186 sqft
    • Finished area above ground: 1,486
    • Finished area below ground: 700

    Property

    Parking
    • Total spaces: 2
    • Parking features: Garage Faces Front, Garage Door Opener, Driveway, Attached
    • Attached garage spaces: 2
    • Has uncovered spaces: Yes
    Accessibility
    • Accessibility features: None
    Features
    • Levels: Two
    • Stories: 2
    • Patio & porch: Patio, Enclosed, Porch
    • Exterior features: Play Equipment, Play Area
    • Pool features: None
    Lot
    • Size: 0.36 Acres
    Details
    • Additional structures: Above Grade, Below Grade
    • Parcel number: 2207006675
    • Zoning: RR
    • Special conditions: Standard

    Construction

    Type & style
    • Home type: SingleFamily
    • Architectural style: Ranch/Rambler
    • Property subtype: Single Family Residence
    Materials
    • Brick
    • Foundation: Block
    • Roof: Architectural Shingle
    Condition
    • Very Good
    • New construction: No
    • Year built: 1962

    Utilities & green energy

    • Sewer: On Site Septic
    • Water: Public

    Community & neighborhood

    Location
    • Region: Smithsburg
    • Subdivision: Greenvale Village

    Other

    Other facts
    • Listing agreement: Exclusive Right To Sell
    • Listing terms: Cash,Conventional,FHA,USDA Loan,VA Loan
    • Ownership: Fee Simple

    Price history

    DateEventPrice
    2/18/2025Sold$389,900$178/sqft
    Source: Bright MLS #MDWA2026382 Report a problem
    1/24/2025Contingent$389,900+5.4%$178/sqft
    Source: Bright MLS #MDWA2026382 Report a problem
    1/21/2025Listed for sale$369,900+195.9%$169/sqft
    Source: Bright MLS #MDWA2026382 Report a problem
    8/28/1997Sold$125,000$57/sqft
    Source: Public Record Report a problem

    Public tax history

    YearProperty taxesTax assessment
    2025$2,702 +9.1%$259,800 +9.1%
    2024$2,476 +8.6%$238,100 +8.6%
    2023$2,279 +9.5%$219,167 -8%
    2022$2,082 +8.4%$238,100 +31.3%
    2021$1,922 +3.8%$181,300 +3.8%
    2020$1,852 +3.9%$174,733 -3.6%
    2019$1,783 +4.1%$181,300 +12.2%
    2018$1,713 -12.5%$161,600
    2017$1,959 -2.3%$161,600
    2016$2,005 $161,600 -0.2%
    2015$2,005 $161,900
    2014$2,005 $161,900
    2013-- $161,900 -14.8%
    2012-- $190,000
    2011-- $190,000
    2010-- $190,000 -21.7%
    2009-- $242,710 +18.5%
    2008-- $204,832 +22.7%
    2007-- $166,956 +29.3%
    2006-- $129,080 +1.9%
    2005-- $126,622 +2%
    2004-- $124,166 +2%
    2003-- $121,710 +2.3%
    2002-- $118,962 +2.4%
    2001-- $116,216

    Find assessor info on the county website

    Neighborhood: 21783

    Nearby schools

    GreatSchools rating
    Schools provided by the listing agent
    • Elementary: Old Forge
    • Middle: Smithsburg
    • High: Smithsburg Sr.
    • District: Washington County Public Schools

    Source: Bright MLS. This data may not be complete. We recommend contacting the local school district to confirm school assignments for this home.

    Get a cash offer in 3 minutes
    Find out how much your home could sell for in as little as 3 minutes with a no-obligation cash offer.
    Estimated market value
    $392,600
    Get a cash offer in 3 minutes
    Find out how much your home could sell for in as little as 3 minutes with a no-obligation cash offer.
    Estimated market value
    $392,600