Skip main navigation
Sold for $545,000
  • $545,000

    22033 N GOLF CLUB Drive, Sun City West, AZ 85375

    2beds
    3baths
    2,656sqft
    Single Family Residence
    Built in 1994
    10,273 Square Feet Lot
    $540,900 Zestimate®
    $205/sqft
    $4,014 Estimated rent

    Home value

    $540,900

    $492,000 - $595,000

    $4,014/mo

    Zestimate® history
    Loading
    Loading...

    Owner options

    List your home for rent

    $4,014/mo

    Rent Zestimate®

    Find your next renter with Zillow Rental Manager. Plus, with online applications, you can quickly screen prospective tenants – for free.

    Learn more

    $4,014/mo

    Rent Zestimate®

    Refinance and save

    $3,175/mo

    Est. payment

    Refinancing to a lower rate could help reduce your monthly payments and save thousands over the life of the loan.

    See today's rates

    $3,175/mo

    Est. payment

    Explore your selling options

    Work with a Zillow partner agent

    Leverage their expertise and Zillow's premium Showcase listings to get your home seen by more buyers.

    Get started

    List with your own agent

    Get your home in front of millions of buyers by listing it on Zillow.

    Learn how to do it

    Sell it yourself

    Take full control of how buyers see your home on Zillow by listing For Sale by Owner (FSBO).

    List your home

    What's special

    Spacious open floor planGrand entranceSoaring ceilingsMature citrus treesPrivate oasisNatural lightSleek granite countertops
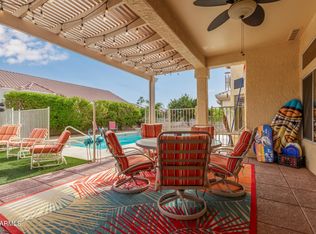
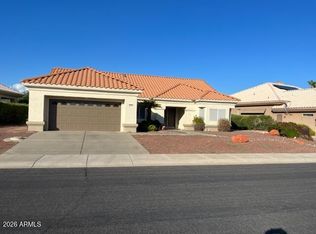
    Welcome to your dream home in the vibrant, active adult community of Sun City West! Perfectly located near the Palm Ridge Recreation Center and surrounded by multiple golf courses, this beautifully updated home offers the ideal blend of modern comfort and resort-style living. In 2024, the home received significant updates, including sleek granite countertops, most new appliances, and upgraded light and plumbing fixtures throughout. The majority of the home features elegant tile flooring, with plush carpet in the Den and master bedroom for added comfort. The updates also include taller baseboards and fresh interior paint, giving the entire space a crisp, modern feel. As you step inside, you're greeted by a grand entrance, soaring ceilings, and a spacious open floor plan filled with natural light. This clean, bright home offers plenty of room for both entertaining and relaxation. The 2.5-car garage provides ample space for parking and storage, making it ideal for your vehicles and hobbies. The home is situated on a quiet street with minimal traffic, offering peace and privacy. Outside, the fenced lot features an array of mature citrus trees, creating your own private oasis. With its close proximity to the Palm Ridge Recreation Center and numerous nearby golf courses, this home is perfectly positioned for an active, enjoyable lifestyle. Don't miss your chance to own this stunning, move-in-ready home!

    Zillow last checked:

    Listing updated:

    Listed by:

    Robert Daiker 623-499-1188,

    Home Realty

    Bought with:

    Heather Bennett, SA714289000

    Coldwell Banker Realty

    Source: ARMLS,MLS#: 6766525MLS Logo

    Facts & features

    Interior

    Bedrooms & bathrooms
    • Bedrooms: 2
    • Bathrooms: 3
    Heating
    • Natural Gas, Ceiling
    Cooling
    • Central Air, Ceiling Fan(s)
    Appliances
    • Included: Electric Cooktop
    Features
    • High Speed Internet, Granite Counters, Double Vanity, Breakfast Bar, 9+ Flat Ceilings, No Interior Steps, Vaulted Ceiling(s), Kitchen Island, Pantry, Full Bth Master Bdrm, Separate Shwr & Tub
    • Flooring: Carpet, Tile
    • Windows: Solar Screens, Double Pane Windows
    • Has basement: No
    • Has fireplace: Yes
    • Fireplace features: Family Room, Gas
    Interior area
    • Total structure area: 2,656
    • Total interior livable area: 2,656 sqft

    Property

    Parking
    • Total spaces: 4.5
    • Parking features: Garage Door Opener, Attch'd Gar Cabinets, Golf Cart Garage
    • Garage spaces: 2.5
    • Uncovered spaces: 2
    Accessibility
    • Accessibility features: Accessible Hallway(s)
    Features
    • Stories: 1
    • Patio & porch: Covered, Patio
    • Pool features: None
    • Spa features: None, Bath
    • Fencing: Wrought Iron
    Lot
    • Size: 10,273 Square Feet
    • Features: Sprinklers In Rear, Sprinklers In Front, Desert Back, Desert Front
    Details
    • Parcel number: 23224449
    • Special conditions: Age Restricted (See Remarks)

    Construction

    Type & style
    • Home type: SingleFamily
    • Architectural style: Ranch
    • Property subtype: Single Family Residence
    Materials
    • Stucco, Wood Frame, Painted
    • Roof: Tile
    Condition
    • Year built: 1994
    Details
    • Builder name: Del Webb

    Utilities & green energy

    • Electric: 220 Volts in Kitchen
    • Sewer: Public Sewer
    • Water: City Water, Pvt Water Company

    Community & HOA

    Community
    • Features: Golf, Pickleball, Community Spa, Community Spa Htd, Community Pool, Tennis Court(s), Biking/Walking Path
    • Subdivision: SUN CITY WEST UNIT 51
    HOA
    • Has HOA: Yes
    • Services included: No Fees
    • HOA name: Sun City West
    • HOA phone: 623-544-6100
    Location
    • Region: Sun City West

    Financial & listing details

    • Price per square foot: $205/sqft
    • Tax assessed value: $407,000
    • Annual tax amount: $3,239
    • Date on market: 7/25/2025
    • Cumulative days on market: 124 days
    • Listing terms: Cash,Conventional,FHA,VA Loan
    • Ownership: Fee Simple
    • Electric utility on property: Yes

    Price history

    DateEventPrice
    2/4/2025Sold$545,000-3.5%$205/sqft
    Source: ARMLS #6766525 Report a problem
    1/7/2025Price change$565,000-3.4%$213/sqft
    Source: ARMLS #6766525 Report a problem
    11/28/2024Price change$585,000-1.7%$220/sqft
    Source: ARMLS #6766525 Report a problem
    10/4/2024Listed for sale$595,000-0.7%$224/sqft
    Source: ARMLS #6766525 Report a problem
    8/16/2024Listing removed$599,000$226/sqft
    Source: ARMLS #6659702 Report a problem
    4/26/2024Price change$599,000-3.4%$226/sqft
    Source: ARMLS #6659702 Report a problem
    3/28/2024Price change$619,900-4.6%$233/sqft
    Source: ARMLS #6659702 Report a problem
    2/9/2024Listed for sale$649,900+85.7%$245/sqft
    Source: ARMLS #6659702 Report a problem
    3/22/2005Sold$349,900+66.4%$132/sqft
    Source: ARMLS #2210586 Report a problem
    8/21/1997Sold$210,250-7.7%$79/sqft
    Source: Public Record Report a problem
    1/17/1995Sold$227,674$86/sqft
    Source: Public Record Report a problem

    Public tax history

    YearProperty taxesTax assessment
    2025$2,108 +2.3%$40,700 -9.7%
    2024$2,061 -2.8%$45,060 +45.3%
    2023$2,119 -31.3%$31,020 -1.6%
    2022$3,087 -4.6%$31,530 +7.2%
    2021$3,236 +2.6%$29,410 +4.4%
    2020$3,154 +1.3%$28,160 +10.3%
    2019$3,113 $25,520 +2.9%
    2018$3,113 +0.5%$24,810 +3%
    2017$3,096 +8.8%$24,080 +4.2%
    2016$2,847 +8.7%$23,120 +5.2%
    2015$2,618 $21,970 +7.7%
    2014-- $20,400 +2.5%
    2013-- $19,910 -2.5%
    2012-- $20,430 -5.9%
    2011-- $21,710 +0.7%
    2010-- $21,560 -11.5%
    2009-- $24,370 -18.8%
    2008-- $30,000 +3.3%
    2007-- $29,050 +51.3%
    2006-- $19,200
    2005-- $19,200 -3.5%
    2004-- $19,900
    2003-- $19,900 +8.2%
    2002-- $18,400
    Find assessor info on the county website

    Neighborhood: 85375

    Nearby schools

    GreatSchools rating
    Schools provided by the listing agent
    • District: Peoria Unified School District

    Source: ARMLS. This data may not be complete. We recommend contacting the local school district to confirm school assignments for this home.

    Get a cash offer in 3 minutes
    Find out how much your home could sell for in as little as 3 minutes with a no-obligation cash offer.
    Estimated market value
    $540,900
    Get a cash offer in 3 minutes
    Find out how much your home could sell for in as little as 3 minutes with a no-obligation cash offer.
    Estimated market value
    $540,900