BUYER ALERT: This charming home is situated on a triple-lot in a desirable, well-maintained neighborhood. This 3 Bedroom/ 2 Bath home has a State-of-the-Art heating system and Tankless Water Controls, installed in 2025. The home's spacious interior is freshly painted throughout, with many amenities including designer KURTIS Gourmet kitchen, with granite counters, ceramic backsplash, snack bar and populated with quality appliances: Refrigerator (new), Dishwasher and Gas Stove/Electric Oven. The Dining Room is sunny, spacious, which includes a sitting area. Main floor has updated flooring. The 2nd floor has all new carpet. The Primary Bedroom has a Walk-in Closet (6x5) and a Doorwall, leading to an East-facing balcony, (25x8) for your morning coffee, overlooking the professionally landscaped lot. The 7x8 Walk-In Hall Closet has the potential to be a Seasonal, Cedar Closet. The property foundation consists of a 10x10 Mechanical Room, with the balance consisting of an enclosed Crawlspace. The 1st Floor Laundry room doubles as a large walk-in Pantry for storage. This sunny, inviting triple lot is a Gardner's paradise, with mature trees , a new 24x24 Deck, a covered patio (8x18) and a new covered side-porch. The double-car garage has a spacious loft area, and equipped with a new garage door and opener.
Sold for $265,000
$265,000
22034 Seminole St, Southfield, MI 48033
3beds
1,734sqft
Single Family Residence
Built in 1930
0.38 Acres Lot
$268,700 Zestimate®
$153/sqft
$2,200 Estimated rent
Home value
$268,700
$253,000 - $285,000
$2,200/mo
Zestimate® history
Owner options
List your home for rent
$2,200/mo
Rent Zestimate®
Find your next renter with Zillow Rental Manager. Plus, with online applications, you can quickly screen prospective tenants – for free.
$2,200/mo
Rent Zestimate®
Refinance and save
$1,857/mo
Est. payment
Refinancing to a lower rate could help reduce your monthly payments and save thousands over the life of the loan.
$1,857/mo
Est. payment
Explore your selling options
Work with a Zillow partner agent
Leverage their expertise and Zillow's premium Showcase listings to get your home seen by more buyers.
Get startedList with your own agent
Get your home in front of millions of buyers by listing it on Zillow.
Learn how to do itSell it yourself
Take full control of how buyers see your home on Zillow by listing For Sale by Owner (FSBO).
List your homeWhat's special
Spacious loft areaProfessionally landscaped lotMature treesUpdated flooringDouble-car garageCovered patioCovered side-porch
Zillow last checked:
Listing updated:
Listed by:
Ralf-Rene Schreier 248-646-6200,
Berkshire Hathaway HomeServices Kee Realty Bham
Bought with:
Unidentified Agent
Unidentified Office
Source: Realcomp II,MLS#: 20251036518
Facts & features
Interior
Bedrooms & bathrooms
- Bedrooms: 3
- Bathrooms: 2
- Full bathrooms: 2
Primary bedroom
- Level: Second
- Area: 195
- Dimensions: 13 X 15
Bedroom
- Level: Second
- Area: 150
- Dimensions: 10 X 15
Bedroom
- Level: Second
- Area: 130
- Dimensions: 10 X 13
Other
- Level: Entry
- Area: 99
- Dimensions: 9 X 11
Other
- Level: Second
- Area: 80
- Dimensions: 8 X 10
Dining room
- Level: Entry
- Area: 200
- Dimensions: 10 X 20
Family room
- Level: Entry
- Area: 315
- Dimensions: 15 X 21
Kitchen
- Level: Entry
- Area: 156
- Dimensions: 12 X 13
Laundry
- Level: Entry
- Area: 98
- Dimensions: 7 X 14
Heating
- Baseboard, Electric
Cooling
- Ceiling Fans
Appliances
- Included: Down Draft, Dishwasher, Disposal, Free Standing Gas Range, Free Standing Refrigerator, Vented Exhaust Fan
- Laundry: Gas Dryer Hookup, Laundry Room, Washer Hookup
Features
- Basement: Interior Entry,Partial,Unfinished
- Has fireplace: Yes
- Fireplace features: Family Room, Wood Burning
Interior area
- Total interior livable area: 1,734 sqft
- Finished area above ground: 1,734
Property
Parking
- Total spaces: 2
- Parking features: Two Car Garage, Detached, Direct Access, Driveway, Electricityin Garage, Garage Faces Front, Garage Door Opener, Side Entrance
- Garage spaces: 2
Features
- Levels: Two
- Stories: 2
- Entry location: GroundLevel
- Patio & porch: Deck, Patio, Porch
- Exterior features: Awnings, Balcony
- Pool features: None
- Fencing: Back Yard,Fenced
Lot
- Size: 0.38 Acres
- Dimensions: 120 x 138
- Features: Irregular Lot, Level
Details
- Parcel number: 2431102125
- Special conditions: Short Sale No,Standard
Construction
Type & style
- Home type: SingleFamily
- Architectural style: Other
- Property subtype: Single Family Residence
Materials
- Aluminum Siding, Vinyl Siding
- Foundation: Block, Crawl Space, Michigan Basement
- Roof: Asphalt
Condition
- Quick Delivery Home
- New construction: Yes
- Year built: 1930
- Major remodel year: 2025
Utilities & green energy
- Electric: Circuit Breakers
- Sewer: Public Sewer
- Water: Public
- Utilities for property: Above Ground Utilities
Community & HOA
Community
- Security: Smoke Detectors
HOA
- Has HOA: No
Location
- Region: Southfield
Financial & listing details
- Price per square foot: $153/sqft
- Tax assessed value: $27,059
- Annual tax amount: $1,848
- Date on market: 9/15/2025
- Cumulative days on market: 8 days
- Listing agreement: Exclusive Right To Sell
- Listing terms: Cash,Conventional
Price history
| Date | Event | Price |
|---|---|---|
| 10/31/2025 | Sold | $265,000$153/sqft |
Source:  Realcomp II #20251036518 Report a problem Realcomp II #20251036518 Report a problem | ||
| 9/15/2025 | Listed for sale | $265,000+194.4%$153/sqft |
Source: Realcomp II #20251036518 Report a problem | ||
| 10/23/1995 | Sold | $90,000$52/sqft |
Source: Public Record Report a problem | ||
Public tax history
| Year | Property taxes | Tax assessment |
|---|---|---|
| 2025 | -- | $97,780 +6.4% |
| 2024 | -- | $91,890 +17.8% |
| 2023 | -- | $78,030 +19.9% |
| 2022 | -- | $65,100 +9.7% |
| 2021 | -- | $59,370 +12.2% |
| 2020 | -- | $52,900 +38.4% |
| 2019 | -- | $38,230 +25.4% |
| 2018 | -- | $30,480 +49.1% |
| 2015 | -- | $20,440 +6.4% |
| 2014 | -- | $19,210 -13.5% |
| 2011 | -- | $22,210 -51.6% |
| 2010 | -- | $45,850 |
| 2009 | -- | $45,850 -18.2% |
| 2003 | -- | $56,030 +10.2% |
| 2002 | -- | $50,860 +34.6% |
| 2001 | $2,262 +5.5% | $37,790 +3.2% |
| 2000 | $2,145 | $36,620 |
Find assessor info on the county website
Neighborhood: 48033
Nearby homes
- $193,9003 bd1 ba1k sqft22046 Seminole St, Southfield, MI 48033Off Market
- $231,7003 bd3 ba1.5k sqft22010 Seminole St, Southfield, MI 48033Off Market
- $130,0003 bd1 ba1.5k sqft22031 Poinciana St, Southfield, MI 48033Sold
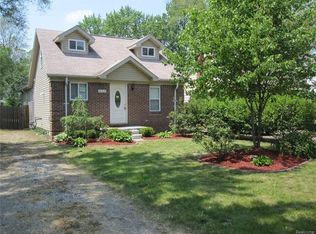
- $170,6003 bd1 ba1.1k sqft22023 Poinciana St, Southfield, MI 48033Off Market
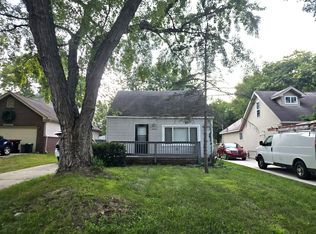
- $149,9002 bd1 ba1k sqft22037 Poinciana St, Southfield, MI 48033Sold
- $199,2003 bd1 ba1k sqft22052 Seminole St, Southfield, MI 48033Off Market
- $198,7004 bd2 ba1.1k sqft22045 Poinciana St, Southfield, MI 48033Off Market
- $318,9003 bd2 ba1.7k sqft22019 Poinciana St, Southfield, MI 48033Off Market
Nearby schools
GreatSchools rating
- 5/10Adlai Stevenson Elementary SchoolGrades: K-5Distance: 1.8 mi
- 2/10Glenn W. Levey Middle SchoolGrades: 6-8Distance: 1.3 mi
- 4/10Southfield High School for the Arts and TechnologyGrades: 9-12Distance: 2.9 mi
Get a cash offer in 3 minutes
Find out how much your home could sell for in as little as 3 minutes with a no-obligation cash offer.
Estimated market value
$268,700
Get a cash offer in 3 minutes
Find out how much your home could sell for in as little as 3 minutes with a no-obligation cash offer.
Estimated market value
$268,700
- Michigan
- Oakland County
- Southfield
- 48033
- 22034 Seminole St
