Skip main navigation
Sold
  • Price Unknown

    22034 W 94th St, Lenexa, KS 66220

    4beds
    2,812sqft
    Villa
    Built in 2023
    7,925 Square Feet Lot
    $785,000 Zestimate®
    $--/sqft
    $3,708 Estimated rent

    Home value

    $785,000

    $746,000 - $824,000

    $3,708/mo

    Zestimate® history
    Loading
    Loading...

    Owner options

    List your home for rent

    $3,708/mo

    Rent Zestimate®

    Find your next renter with Zillow Rental Manager. Plus, with online applications, you can quickly screen prospective tenants – for free.

    Learn more

    $3,708/mo

    Rent Zestimate®

    Refinance and save

    $195/mo

    Est. payment

    Refinancing to a lower rate could help reduce your monthly payments and save thousands over the life of the loan.

    See today's rates

    $195/mo

    Est. payment

    Explore your selling options

    Work with a Zillow partner agent

    Leverage their expertise and Zillow's premium Showcase listings to get your home seen by more buyers.

    Get started

    List with your own agent

    Get your home in front of millions of buyers by listing it on Zillow.

    Learn how to do it

    Sell it yourself

    Take full control of how buyers see your home on Zillow by listing For Sale by Owner (FSBO).

    List your home

    What's special

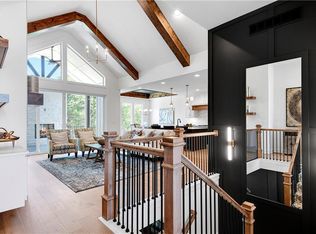
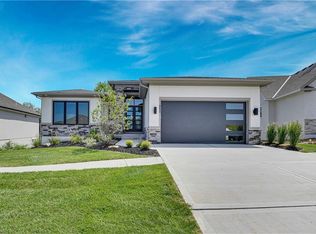
    WOW!!! The gorgeous "Bayberry" JFE Homes is a STUNNER!!. From the moment you walk-thru the 8' double doors you will be amazed. Walls of windows and a stunning vaulted ceiling in the great room with beams "wows" you. Large slider doors from the great room out to the covered deck w/stone fireplace. This home sits high up offering tree top views. You will love entertaining on the covered deck or patio overlooking green space. The kitchen looks like it's out of a magazine. Large island w/Quartz counter tops, s/s appliances, wood floors, black plumbing fixtures, large walk-in butler's pantry and so much more. Primary ensuite is stunning, you won't want to leave. Large free-standing tub, double bowl vanity, zero entry shower and nice size closet. 2nd bedroom or office on the main. There's more! Finished lower level with family room, bar area and game space, 2 additional bedrooms & full baths. This home has amazing trim throughout, wood wall features, wood beams and stunning front door (double). The modern exterior is showcase a black glass garage door. Backyard will have 3 berms w/ trees that will add to the luscious landscape. So much to see, you will love this home. Silverleaf is a luxury free standing villa community nestled alongside Black Hoof park and Lake Lenexa. All homes will back to green space and a pedestrian trail through the central common area will link the neighborhood to public sidewalks and trails through Black Hoof Park. You won't have to worry about mowing your beautiful yard or shoveling snow in this maintenance provided community! Instead you can spend your weekends enjoying all the fabulous amenities Lenexa has to offer! ***PICTURES ARE OF SIMILAR HOME NOT ACTUAL HOME***

    Zillow last checked:

    Listing updated:

    Listing Provided by:

    Debbie Sinclair 816-419-1994,

    Prime Development Land Co LLC,

    Teresa Acklin 913-461-4618,

    Prime Development Land Co LLC

    Bought with:

    Julie Bodine, 2018026706

    Source: Heartland MLS as distributed by MLS GRID,MLS#: 2454427MLS Logo

    Facts & features

    Interior

    Bedrooms & bathrooms
    • Bedrooms: 4
    • Bathrooms: 3
    • Full bathrooms: 3
    Primary bedroom
    • Features: All Carpet
    • Level: Main
    Bedroom 2
    • Features: Wood Floor
    • Level: Lower
    Bedroom 3
    • Features: All Carpet
    • Level: Lower
    Bedroom 4
    • Features: All Carpet
    • Level: Lower
    Primary bathroom
    • Features: Ceramic Tiles, Double Vanity, Separate Shower And Tub, Walk-In Closet(s)
    • Level: Main
    Bathroom 2
    • Features: Ceramic Tiles
    • Level: Lower
    Bathroom 3
    • Features: Ceramic Tiles
    • Level: Lower
    Breakfast room
    • Features: Wood Floor
    • Level: Main
    Family room
    • Features: Luxury Vinyl, Wet Bar
    • Level: Lower
    Great room
    • Features: Fireplace, Wood Floor
    • Level: Main
    Kitchen
    • Features: Kitchen Island, Pantry, Quartz Counter, Wood Floor
    • Level: Main
    Laundry
    • Features: Ceramic Tiles
    • Level: Main
    Heating
    • Forced Air
    Cooling
    • Electric
    Appliances
    • Included: Cooktop, Dishwasher, Disposal, Exhaust Fan, Humidifier, Microwave, Built-In Oven, Stainless Steel Appliance(s), Under Cabinet Appliance(s)
    • Laundry: Laundry Room, Main Level
    Features
    • Ceiling Fan(s), Custom Cabinets, Kitchen Island, Painted Cabinets, Pantry, Vaulted Ceiling(s), Walk-In Closet(s), Wet Bar
    • Flooring: Carpet, Luxury Vinyl, Wood
    • Windows: Thermal Windows
    • Basement: Daylight,Finished,Sump Pump
    • Number of fireplaces: 2
    • Fireplace features: Gas, Great Room, Other, Zero Clearance
    Interior area
    • Total structure area: 2,812
    • Total interior livable area: 2,812 sqft
    • Finished area above ground: 1,720
    • Finished area below ground: 1,092

    Property

    Parking
    • Total spaces: 2
    • Parking features: Attached, Garage Faces Front
    • Attached garage spaces: 2
    Features
    • Patio & porch: Covered, Patio
    Lot
    • Size: 7,925 sqft
    • Features: Adjoin Greenspace
    Details
    • Parcel number: IP685000000027
    • Other equipment: Back Flow Device

    Construction

    Type & style
    • Home type: SingleFamily
    • Architectural style: Contemporary,Traditional
    • Property subtype: Villa
    Materials
    • Stone Trim, Stucco & Frame
    • Roof: Composition
    Condition
    • Under Construction
    • New construction: Yes
    • Year built: 2023
    Details
    • Builder model: Bayberry
    • Builder name: JFE Construction

    Utilities & green energy

    • Sewer: Public Sewer
    • Water: Public
    Green energy
    • Energy efficient items: Appliances, Thermostat
    • Water conservation: Low-Flow Fixtures

    Community & neighborhood

    Security
    • Security features: Smoke Detector(s)
    Location
    • Region: Lenexa
    • Subdivision: Silverleaf

    HOA & financial

    HOA
    • Has HOA: Yes
    • HOA fee: $195 monthly
    • Amenities included: Trail(s)
    • Services included: Maintenance Grounds, Snow Removal

    Other

    Other facts
    • Listing terms: Cash,Conventional
    • Ownership: Private
    • Road surface type: Paved

    Price history

    DateEventPrice
    6/4/2024Sold--
    Source: Heartland MLS as distributed by MLS GRID #2454427 Report a problem
    4/4/2024Pending sale$764,900$272/sqft
    Source: Heartland MLS as distributed by MLS GRID #2454427 Report a problem
    1/25/2024Price change$764,900+1.3%$272/sqft
    Source: Heartland MLS as distributed by MLS GRID #2454427 Report a problem
    10/9/2023Price change$754,950-0.5%$268/sqft
    Source: Heartland MLS as distributed by MLS GRID #2454427 Report a problem
    9/15/2023Pending sale$758,906$270/sqft
    Source: Heartland MLS as distributed by MLS GRID #2454427 Report a problem
    9/13/2023Listed for sale$758,906$270/sqft
    Source: Heartland MLS as distributed by MLS GRID #2454427 Report a problem

    Public tax history

    Tax history is unavailable.

    Neighborhood: 66220

    Nearby schools

    GreatSchools rating
    Schools provided by the listing agent
    • Middle: Prairie Trail
    • High: Olathe Northwest

    Source: Heartland MLS as distributed by MLS GRID. This data may not be complete. We recommend contacting the local school district to confirm school assignments for this home.

    Get a cash offer in 3 minutes
    Find out how much your home could sell for in as little as 3 minutes with a no-obligation cash offer.
    Estimated market value
    $785,000
    Get a cash offer in 3 minutes
    Find out how much your home could sell for in as little as 3 minutes with a no-obligation cash offer.
    Estimated market value
    $785,000