INCREDIBLE PROPERTY W/ SERIOUS RV, TOY, AND BOAT STORAGE, AND POOL/SPA ON A CUL DE SAC, IN HIGHLY DESIRED NORTH SAUGUS / COPPERHILL... THIS HOME IS REALLY A MUST SEE! This home is one only 3 lots in the entire community that offer front AND rear access to the lot. Wood floors wrap around the entire downstairs and into the kitchen. The newly remodeled kitchen boasts all new cabinets featuring soft close technology, custom quartz counters w/ waterfall, and designer built in stainless steel appliances including built in fridge. Just off the kitchen is a sunken dining room offering a custom wine & coffee wet bar w/ quartz counters and waterfall, and built in temperature controlled wine storage. The home features an individual laundry room as well. All 4 bedrooms are upstairs, and the master suite has been completely remodeled. The master suite offers a HUGE walk in closet, and the ensuite features all new cabinetry, quartz counters, a huge walk in shower w/ rain shower head, and custom tile, and glass. The entire home offers dual pane windows, and plantation shutters, accented downstairs by vaulted, cathedral ceilings. The front of the house sits on a quiet cul de sac, and the rear of the house sits on ANOTHER cul de sac. Electric gates allow for rear access to park all of your toys! This well thought out property offers FULL RV/trailer hook ups w/ 50 amp service, RV dump, and room for 4-5 RVs! This magnificent property also offers a newer Pebble Tech pool, and spa, w/ Baja Shelf, and outdoor BBQ, kitchen combo. This home is located in a prime location close to award winning schools, fine dining, shopping, parks, and just a block away from famous 'Candycane Lane" Christmas show on Wakefield Court! With NO HOAs, and NO MELLO ROOS this beauty won't last long! This home can be shown 7 days a week, so call today for your private showing!
Sold for $1,050,000
Listed by: Real Brokerage Technologies, Inc. • Brian Ends • Contact: 619-248-6434
Bought with: Grand Avenue Realty & Lending
$1,050,000
22035 Conway Pl, Santa Clarita, CA 91350
4beds
2,001sqft
Single Family Residence
Built in 1988
7,964 Square Feet Lot
$1,054,400 Zestimate®
$525/sqft
$4,406 Estimated rent
Home value
$1,054,400
$960,000 - $1.16M
$4,406/mo
Zestimate® history
Owner options
List your home for rent
$4,406/mo
Rent Zestimate®
Find your next renter with Zillow Rental Manager. Plus, with online applications, you can quickly screen prospective tenants – for free.
$4,406/mo
Rent Zestimate®
Refinance and save
$6,630/mo
Est. payment
Refinancing to a lower rate could help reduce your monthly payments and save thousands over the life of the loan.
$6,630/mo
Est. payment
Explore your selling options
Work with a Zillow partner agent
Leverage their expertise and Zillow's premium Showcase listings to get your home seen by more buyers.
Get startedList with your own agent
Get your home in front of millions of buyers by listing it on Zillow.
Learn how to do itSell it yourself
Take full control of how buyers see your home on Zillow by listing For Sale by Owner (FSBO).
List your homeWhat's special
Zillow last checked:
Listing updated:
Listed by:
Brian Ends DRE #01449222 661-714-4712,
Real Brokerage Technologies, Inc.
Bought with:
Keith Thomas, DRE #01806401
Grand Avenue Realty & Lending
Source: CRMLS,MLS#: SR25199023 Originating MLS: California Regional MLS
Originating MLS: California Regional MLSFacts & features
Interior
Bedrooms & bathrooms
- Bedrooms: 4
- Bathrooms: 3
- Full bathrooms: 3
- Main level bathrooms: 1
Rooms
- Room types: Bedroom
Bedroom
- Features: All Bedrooms Up
Bathroom
- Features: Dual Sinks, Quartz Counters, Remodeled, Walk-In Shower
Kitchen
- Features: Kitchen/Family Room Combo, Pots & Pan Drawers, Quartz Counters, Remodeled, Self-closing Cabinet Doors, Self-closing Drawers, Updated Kitchen
Heating
- Central
Cooling
- Central Air
Appliances
- Included: Convection Oven, ENERGY STAR Qualified Appliances, Electric Oven, Disposal, Gas Range, Refrigerator
- Laundry: Inside, Laundry Room
Features
- Breakfast Bar, Quartz Counters, Recessed Lighting, Storage, All Bedrooms Up
- Flooring: Carpet, Vinyl, Wood
- Doors: Sliding Doors
- Windows: Double Pane Windows, Plantation Shutters
- Has fireplace: Yes
- Fireplace features: Family Room
- Common walls with other units/homes: No Common Walls
Interior area
- Total interior livable area: 2,001 sqft
Property
Parking
- Total spaces: 2
- Parking features: Boat, Carport, Electric Gate, RV Hook-Ups, RV Gated, RV Access/Parking
- Attached garage spaces: 2
- Has carport: Yes
Accessibility
- Accessibility features: None
Features
- Levels: Two
- Stories: 2
- Entry location: 1
- Patio & porch: Rear Porch, Front Porch
- Has private pool: Yes
- Pool features: In Ground, Pebble, Private
- Has spa: Yes
- Spa features: In Ground, Private
- Has view: Yes
- View description: Mountain(s), Neighborhood
Lot
- Size: 7,964 Square Feet
- Features: Cul-De-Sac, Rectangular Lot, Street Level
Details
- Parcel number: 3244104006
- Zoning: SCUR2
- Special conditions: Standard
Construction
Type & style
- Home type: SingleFamily
- Architectural style: Traditional
- Property subtype: Single Family Residence
Materials
- Foundation: Permanent, Slab
- Roof: Tile
Condition
- Updated/Remodeled
- New construction: No
- Year built: 1988
Utilities & green energy
- Sewer: Public Sewer, Sewer Tap Paid
- Water: Public
- Utilities for property: Sewer Connected, Water Connected
Green energy
- Energy efficient items: Appliances
Community & HOA
Community
- Features: Suburban
- Security: Security Lights
- Subdivision: Wildwood Hills (Wldw)
HOA
- HOA name: n/a
Location
- Region: Santa Clarita
Financial & listing details
- Price per square foot: $525/sqft
- Tax assessed value: $779,349
- Annual tax amount: $10,472
- Date on market: 9/5/2025
- Cumulative days on market: 141 days
- Listing terms: Conventional,FHA,VA Loan
Price history
| Date | Event | Price |
|---|---|---|
| 3/13/2026 | Sold | $1,050,000-4.5%$525/sqft |
Source:  CRMLS #SR25199023 Report a problem CRMLS #SR25199023 Report a problem | ||
| 3/2/2026 | Pending sale | $1,099,800$550/sqft |
Source: CRMLS #SR25199023 Report a problem | ||
| 2/17/2026 | Contingent | $1,099,800$550/sqft |
Source: CRMLS #SR25199023 Report a problem | ||
| 10/31/2025 | Listed for sale | $1,099,800+62.9%$550/sqft |
Source: CRMLS #SR25199023 Report a problem | ||
| 5/29/2020 | Sold | $675,000+0.8%$337/sqft |
Source: CRISNet / SRAR #SR20012965 Report a problem | ||
| 1/30/2020 | Listed for sale | $669,900+4.7%$335/sqft |
Source: RE/MAX of Valencia #SR20012965 Report a problem | ||
| 1/12/2006 | Sold | $640,000+43.8%$320/sqft |
Source: Public Record Report a problem | ||
| 7/30/2003 | Sold | $445,000$222/sqft |
Source: Public Record Report a problem | ||
Public tax history
| Year | Property taxes | Tax assessment |
|---|---|---|
| 2025 | $10,472 +4% | $779,349 +2% |
| 2024 | $10,066 +2.5% | $764,069 +2% |
| 2023 | $9,823 -0.6% | $749,088 +2% |
| 2022 | $9,879 +7.8% | $734,400 +8.8% |
| 2021 | $9,165 +0.1% | $675,000 +7.7% |
| 2020 | $9,154 +6.8% | $627,000 +5% |
| 2019 | $8,574 +5.9% | $597,000 |
| 2018 | $8,094 | $597,000 |
| 2017 | $8,094 +0% | $597,000 +14.4% |
| 2016 | $8,091 +15.1% | $521,800 |
| 2015 | $7,030 +16% | $521,800 +15.2% |
| 2014 | $6,063 | $453,000 +13.5% |
| 2012 | -- | $399,000 -9.8% |
| 2011 | -- | $442,200 |
| 2010 | -- | $442,200 |
| 2009 | -- | $442,200 -27.8% |
| 2008 | -- | $612,300 -6.2% |
| 2007 | -- | $652,698 +41% |
| 2006 | -- | $462,978 |
| 2005 | -- | $462,978 +4% |
| 2004 | -- | $445,000 +26.4% |
| 2003 | -- | $352,100 +19.5% |
| 2002 | -- | $294,546 +8.3% |
| 2000 | -- | $272,000 |
Find assessor info on the county website
Neighborhood: Saugus
Nearby homes
- $848,5003 bd2 ba1.8k sqft22041 Conway Pl, Santa Clarita, CA 91350Off Market
- $940,9005 bd3 ba2.6k sqft22029 Conway Pl, Santa Clarita, CA 91350Off Market
- $829,2003 bd3 ba2.1k sqft22023 Conway Pl, Santa Clarita, CA 91350Off Market
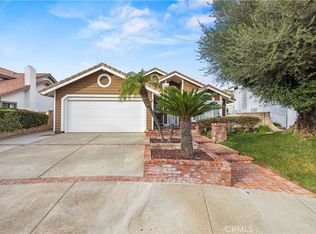
- $900,0003 bd2 ba1.8k sqft22047 Conway Pl, Santa Clarita, CA 91350Sold
- $787,5003 bd3 ba1.8k sqft22017 Conway Pl, Santa Clarita, CA 91350Off Market
- $952,5004 bd3 ba2.3k sqft22051 Conway Pl, Santa Clarita, CA 91350Off Market
- $896,1004 bd3 ba2k sqft22034 Conway Pl, Santa Clarita, CA 91350Off Market
- $929,1005 bd3 ba2.3k sqft22040 Conway Pl, Santa Clarita, CA 91350Off Market
Nearby schools
GreatSchools rating
- 7/10Rosedell Elementary SchoolGrades: K-6Distance: 1.2 mi
- 8/10Arroyo Seco Junior High SchoolGrades: 7-8Distance: 1.5 mi
- 10/10Saugus High SchoolGrades: 9-12Distance: 1.2 mi
Get a cash offer in 3 minutes
Find out how much your home could sell for in as little as 3 minutes with a no-obligation cash offer.
Estimated market value
$1,054,400
Get a cash offer in 3 minutes
Find out how much your home could sell for in as little as 3 minutes with a no-obligation cash offer.
Estimated market value
$1,054,400
- California
- Los Angeles County
- Santa Clarita
- 91350
- Saugus
- 22035 Conway Pl
Nearby cities
Nearby neighborhoods
Nearby zip codes
Other Santa Clarita Topics
