Skip main navigation
Accepting backups
  • $500,000

    22036 E Jamison Place, Aurora, CO 80016

    4beds
    2,986sqft
    : 
    Loading
    Get pre-qualified
    Townhouse
    Built in 2006
    5,663 Square Feet Lot
    $-- Zestimate®
    $167/sqft
    $310/mo HOA

    What's special

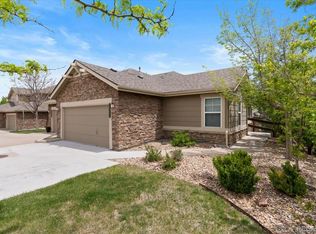
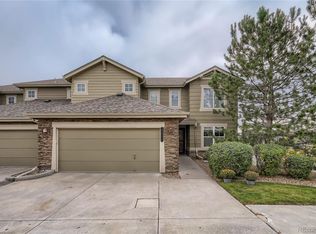
    Want main-floor living?  If so, this is the one you've been waiting for!  With no stairs in from the driveway to the front door, with an extra wide garage, a main floor master, main floor laundry and no stairs in any of the main living spaces, this one is an absolute dream for someone with current or possible future mobility challenges.    Very low maintenance & probably nearly everything you’ve been dreaming of.  This south-facing end-unit townhome lives large.  It has windows on all four sides, providing fantastic natural light and it maintains wonderful privacy too with no homes on the south side.   There are grand-sized living spaces & soaring ceilings.  There are many upgrades including, but not limited to: electrical/lighting, a gorgeous new master bathroom, flooring, four egress windows in the basement and more.   On the main floor, you’ll find a gigantic ensuite master, an additional bedroom/study, an additional half-bath, plus main-floor laundry and an attached garage.  Upstairs, there are two additional bedrooms and a bath.   The basement, with roughly eight foot ceilings, has ample space for a family room, plus an additional office/gym, two additional bedrooms and is roughed-in for a bathroom.    The community is wonderful.  Lots of nice neighbors! There is a notable pride of ownership, beautiful now-mature landscaping and attractive architectural appeal.   The HOA is responsive, addressing exterior maintenance needs and snow removal promptly.  There is a community pool and playground.    The seller is the original owner and has taken very good care of it.     Shopping and other amenities are plentiful.  Within a mile – or about a three-minute drive, you’ll find: Target (with “expanded grocery”, “bakery”, “deli” and “wine & beer”), CVS, Chick-fil-A, Starbucks, Dollar Tree, Las Fajitas Mexican Restaurant, ACE Hardware, Heritage Café, Smoothie King and more.  The Cherry Creek Trail is nearby, with connectivity to downtown Denver and Parker.
    30 days
    |
    802
    |
    38
    |

    Zillow last checked:

    Listing updated:

    Listed by:

    Steven Kinney 303-475-8200 steve@skinneyproperty.com,

    RE/MAX Professionals

    Source: REcolorado as distributed by MLS GRID,MLS#: 9478701MLS Logo

      Facts & features

      Interior

      Bedrooms & bathrooms
      • Bedrooms: 4
      • Bathrooms: 3
      • Full bathrooms: 2
      • 1/2 bathrooms: 1
      • Main level bathrooms: 2
      • Main level bedrooms: 2
      Bedroom
      • Features: Primary Suite
      • Level: Main
      Bedroom
      • Description: This Doesnt Have A Closet, But Does Have Egress. Shown As An Office/Study.
      • Level: Main
      Bedroom
      • Level: Upper
      Bedroom
      • Level: Upper
      Bathroom
      • Features: En Suite Bathroom
      • Level: Main
      Bathroom
      • Level: Main
      Bathroom
      • Level: Upper
      Dining room
      • Level: Main
      Great room
      • Description: Unfinished Basement.
      • Level: Basement
      Kitchen
      • Level: Main
      Laundry
      • Level: Main
      Living room
      • Level: Main
      Workshop
      • Level: Basement
      Heating
      • Forced Air, Natural Gas
      Cooling
      • Central Air
      Appliances
      • Included: Dishwasher, Disposal, Dryer, Gas Water Heater, Microwave, Range, Refrigerator, Washer
      Features
      • Ceiling Fan(s), High Ceilings
      • Basement: Bath/Stubbed,Full
      • Number of fireplaces: 1
      • Fireplace features: Gas, Living Room
      • Common walls with other units/homes: End Unit,1 Common Wall
      Interior area
      • Total structure area: 2,986
      • Total interior livable area: 2,986 sqft
      • Finished area above ground: 1,748
      • Finished area below ground: 0

      Property

      Parking
      • Total spaces: 2
      • Parking features: Garage - Attached
      • Attached garage spaces: 2
      Accessibility
      • Accessibility features: Accessible Approach with Ramp
      Features
      • Levels: Two
      • Stories: 2
      • Patio & porch: Covered, Front Porch
      • Pool features: Outdoor Pool
      Lot
      • Size: 5,663 Square Feet
      Details
      • Parcel number: 034476199
      • Special conditions: Standard

      Construction

      Type & style
      • Home type: Townhouse
      • Property subtype: Townhouse
      • Attached to another structure: Yes
      Materials
      • Cement Siding, Stone
      • Foundation: Slab, Structural
      • Roof: Composition
      Condition
      • Updated/Remodeled
      • Year built: 2006

      Utilities & green energy

      • Electric: 220 Volts
      • Sewer: Public Sewer
      • Water: Public
      • Utilities for property: Electricity Connected, Natural Gas Connected, Phone Available

      Community & HOA

      Community
      • Subdivision: Ridgeview Eagle Bend
      HOA
      • Has HOA: Yes
      • Services included: Reserve Fund, Exterior Maintenance w/out Roof, Insurance, Maintenance Grounds, Maintenance Structure, Snow Removal, Trash
      • HOA fee: $310 monthly
      • HOA name: Ridgeview Eagle Bend Owners Association, Inc.
      • HOA phone: 866-473-2573
      Location
      • Region: Aurora

      Financial & listing details

      • Price per square foot: $167/sqft
      • Tax assessed value: $501,700
      • Annual tax amount: $3,473
      • Date on market: 6/19/2026
      • Listing terms: Cash,Conventional,FHA,VA Loan
      • Exclusions: Staging Furniture And Seller's Personal Belongings.
      • Ownership: Individual
      • Electric utility on property: Yes

        Estimated market value

        Not available

        Estimated sales range

        Not available

        Not available

        Price history

        DateEventPrice
        7/6/2026Pending sale$500,000$167/sqft
        Source: REcolorado as distributed by MLS GRID #9478701 Report a problem
        6/19/2026Listed for sale$500,000+131.6%$167/sqft
        Source: REcolorado as distributed by MLS GRID #9478701 Report a problem
        7/11/2006Sold$215,900$72/sqft
        Source: Public Record Report a problem

        Public tax history

        YearProperty taxesTax assessment
        2025$3,167 +6.4%$31,356 +3.1%
        2024$2,976 +8.8%$30,425 -11.7%
        2023$2,735 -3.2%$34,441 +33.1%
        2022$2,825 $25,875 -2.8%
        2021-- $26,620 +4.3%
        2020$2,786 +10.3%$25,533
        2019$2,526 --
        2018$2,526 -0.8%$21,960
        2017$2,546 $21,960 +17.7%
        2016-- $18,658
        2015-- $18,658 +15.1%
        2014$2,232 +0.1%$16,206 -1.2%
        2013$2,229 $16,400
        2012-- $16,400
        2011$2,207 +1.7%$16,400 -2%
        2010$2,171 -3.4%$16,730
        2009$2,246 $16,730 -2.6%
        2008-- $17,185
        2007-- $17,185 +191.9%
        2006-- $5,887
        2005-- $5,887
        Find assessor info on the county website

        Monthly payment

        Est. payment

        Payment breakdown

        Explore the cost of this home by adjusting the details. Changes won't be saved.
        All calculations are estimates and provided by Zillow, Inc. for informational purposes only. Actual amounts may vary.
        HOA fees may include property taxes on listings classified as Co-Ops. Contact the listing agent and/or owner for fee details.
        Mortgage interest rates are dependent on a number of factors, including credit score, down payment, and repayment length. Interest rate data provided by Zillow Group Marketplace, Inc. as of 1/1/1970 from various mortgage lenders with which we have lead or other similar arrangements; the Estimated Payment is an average of those rates.
        See how much you could borrow to make a competitive offer.

        Climate risks

        Neighborhood: Saddle Rock Golf Club

        Getting around

        28 / 100
        Car-Dependent
        0 / 100
        No Nearby Transit
        45 / 100
        Somewhat Bikeable

        Nearby schools

        GreatSchools rating
        Schools provided by the listing agent
        • Elementary: Creekside
        • Middle: Liberty
        • High: Cherokee Trail
        • District: Cherry Creek 5

        Source: REcolorado as distributed by MLS GRID. This data may not be complete. We recommend contacting the local school district to confirm school assignments for this home.

        A local agent can set up tours, give advice and negotiate with sellers.

        Browse local experts

        Similar homes