Overlooking Gull Lake and dazzling sunsets, you will find this delightful 2BR, 2BA townhome conveniently located just across from the public boat access for all your water fun! Just pull out the boat and launch it without having to travel far. Main floor amenities include spacious living and dining area, kitchen that has new flooring, 1/2 bath and a 3 season porch with cedar T&G. The Upper level boasts 2 BR's and a full walk-through Bath. Plus, everything has been freshly painted throughout! The basement provides ample storage and laundry/utility room with tuck under garage for the toys. This is as close to lake living at it gets, but without the extra expense and yard work...plus all of the great nearby amenities of the Lakes Area. Come see it today and enjoy all this property has to offer.
Closed
$227,500
22036 Gull Lake Dr, Nisswa, MN 56468
2beds
1,332sqft
Townhouse Side x Side
Built in 1981
871 Square Feet Lot
$250,600 Zestimate®
$171/sqft
$1,760 Estimated rent
Home value
$250,600
$238,000 - $266,000
$1,760/mo
Zestimate® history
Owner options
List your home for rent
$1,760/mo
Rent Zestimate®
Find your next renter with Zillow Rental Manager. Plus, with online applications, you can quickly screen prospective tenants – for free.
$1,760/mo
Rent Zestimate®
Refinance and save
$1,585/mo
Est. payment
Refinancing to a lower rate could help reduce your monthly payments and save thousands over the life of the loan.
$1,585/mo
Est. payment
Explore your selling options
Work with a Zillow partner agent
Leverage their expertise and Zillow's premium Showcase listings to get your home seen by more buyers.
Get startedList with your own agent
Get your home in front of millions of buyers by listing it on Zillow.
Learn how to do itSell it yourself
Take full control of how buyers see your home on Zillow by listing For Sale by Owner (FSBO).
List your homeWhat's special
Yard workClose to lake livingTuck under garagePublic boat accessSpacious livingAmple storageUtility room
Zillow last checked:
Listing updated:
Listed by:
Matthew Pecarich 218-820-7491,
Kurilla Real Estate LTD
Bought with:
Jeremy J Danielson
RE/MAX Results
Source: NorthstarMLS as distributed by MLS GRID,MLS#: 6511794
Facts & features
Interior
Bedrooms & bathrooms
- Bedrooms: 2
- Bathrooms: 2
- Full bathrooms: 1
- 1/2 bathrooms: 1
Bedroom
- Level: Upper
- Area: 187.2 Square Feet
- Dimensions: 11.7x16
Bedroom 2
- Level: Upper
- Area: 123.2 Square Feet
- Dimensions: 11x11.2
Dining room
- Level: Main
- Area: 96 Square Feet
- Dimensions: 10x9.6
Kitchen
- Level: Main
- Area: 111.1 Square Feet
- Dimensions: 11x10.10
Laundry
- Level: Lower
- Area: 100.8 Square Feet
- Dimensions: 11.2x9
Living room
- Level: Main
- Area: 216 Square Feet
- Dimensions: 18x12
Porch
- Level: Main
- Area: 108 Square Feet
- Dimensions: 18x6
Heating
- Forced Air
Cooling
- Central Air
Appliances
- Included: Dishwasher, Dryer, Microwave, Range, Refrigerator, Washer, Water Softener Owned
- Laundry: In Basement, Electric Dryer Hookup, In Garage, Washer Hookup
Features
- Basement: Block,Partially Finished,Storage Space
Interior area
- Total structure area: 1,332
- Total interior livable area: 1,332 sqft
- Finished area above ground: 1,332
- Finished area below ground: 0
Property
Parking
- Total spaces: 2
- Parking features: Assigned, Asphalt, Paved Lot, Tuckunder Garage
- Attached garage spaces: 2
- Details: Garage Dimensions (22x18)
Accessibility
- Accessibility features: No Stairs External
Features
- Levels: Three Level Split
- Patio & porch: Enclosed, Glass Enclosed, Patio, Porch
- Has view: Yes
- View description: Lake, West
- Has water view: Yes
- Water view: Lake
- Waterfront features: Lake View
Lot
- Size: 871 Square Feet
- Dimensions: 19 x 43
- Features: Irregular Lot, Tree Coverage - Medium
Details
- Foundation area: 612
- Parcel number: 28250512
- Zoning description: Residential-Single Family
Construction
Type & style
- Home type: Townhouse
- Property subtype: Townhouse Side x Side
- Attached to another structure: Yes
Materials
- Frame
- Roof: Asphalt
Condition
- New construction: No
- Year built: 1981
Utilities & green energy
- Electric: Circuit Breakers, 100 Amp Service
- Gas: Natural Gas
- Sewer: City Sewer/Connected
- Water: Drilled, Shared System
Community & HOA
Community
- Subdivision: Gull Ridge Townhouses
HOA
- Has HOA: Yes
- Services included: Maintenance Structure, Hazard Insurance, Lawn Care, Maintenance Grounds, Parking, Sanitation, Shared Amenities, Snow Removal
- HOA fee: $180 monthly
- HOA name: Gull Ridge Townhouse Assoc
- HOA phone: 218-831-7316
Location
- Region: Nisswa
Financial & listing details
- Price per square foot: $171/sqft
- Tax assessed value: $189,400
- Annual tax amount: $1,546
- Date on market: 4/23/2024
- Cumulative days on market: 10 days
- Road surface type: Paved
Price history
| Date | Event | Price |
|---|---|---|
| 5/31/2024 | Sold | $227,500+3.5%$171/sqft |
Source:  NorthstarMLS as distributed by MLS GRID #6511794 Report a problem NorthstarMLS as distributed by MLS GRID #6511794 Report a problem | ||
| 4/23/2024 | Pending sale | $219,900$165/sqft |
Source: NorthstarMLS as distributed by MLS GRID #6511794 Report a problem | ||
| 4/11/2024 | Listing removed | -- |
Source: NorthstarMLS as distributed by MLS GRID #6511794 Report a problem | ||
| 4/1/2024 | Listed for sale | $219,900-4.3%$165/sqft |
Source: NorthstarMLS as distributed by MLS GRID #6511794 Report a problem | ||
| 12/28/2023 | Listing removed | -- |
Source: NorthstarMLS as distributed by MLS GRID #6412230 Report a problem | ||
| 10/30/2023 | Price change | $229,900-4.2%$173/sqft |
Source: NorthstarMLS as distributed by MLS GRID #6412230 Report a problem | ||
| 9/7/2023 | Price change | $239,900-2%$180/sqft |
Source: NorthstarMLS as distributed by MLS GRID #6412230 Report a problem | ||
| 8/14/2023 | Price change | $244,900-2%$184/sqft |
Source: NorthstarMLS as distributed by MLS GRID #6412230 Report a problem | ||
| 8/4/2023 | Listed for sale | $249,900$188/sqft |
Source: NorthstarMLS as distributed by MLS GRID #6412230 Report a problem | ||
Public tax history
| Year | Property taxes | Tax assessment |
|---|---|---|
| 2025 | $1,227 -19.3% | $189,400 +21.8% |
| 2024 | $1,521 +0.8% | $155,536 -23% |
| 2023 | $1,509 -4.9% | $202,015 +7.8% |
| 2022 | $1,587 -2% | $187,409 +21.9% |
| 2021 | $1,619 -10.3% | $153,728 -10.3% |
| 2020 | $1,805 +19.1% | $171,400 +16.3% |
| 2017 | $1,516 | $147,400 +5.6% |
| 2016 | $1,516 +6.6% | $139,600 +5.4% |
| 2015 | $1,422 +107.3% | $132,400 -0.2% |
| 2014 | $686 -46.7% | $132,600 -2.7% |
| 2012 | $1,287 +11.8% | $136,300 |
| 2011 | $1,151 -2.7% | $136,300 -11.1% |
| 2010 | $1,183 +2.9% | $153,300 |
| 2009 | $1,149 | $153,300 |
Find assessor info on the county website
Neighborhood: 56468
Nearby homes
- $245,8002 bd2 ba1.4k sqft22040 Gull Lake Dr, Nisswa, MN 56468Off Market
- $282,5002 bd2 ba1.4k sqft22040 Gull Lake Dr #3, Nisswa, MN 56468Off Market
- $279,5003 bd1 ba3.1k sqft22030 Gull Lake Dr, Nisswa, MN 56468Off Market
- $245,4002 bd2 ba1.4k sqft22046 Gull Lake Dr, Lake Shore, MN 56468Off Market
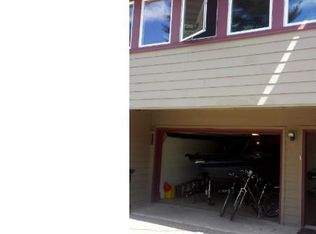
- $255,7002 bd2 ba1.6k sqft22050 Gull Lake Dr, Nisswa, MN 56468Off Market
- $285,9003 bd2 ba1.9k sqft22054 Gull Lake Dr, Nisswa, MN 56468Off Market
- $329,8002 bd2 ba1.9k sqft5117 Nashway Rd, Nisswa, MN 56468Off Market
- $26,700-- bd-- ba-- sqft22061 State Highway 371, Nisswa, MN 56468Off Market
Nearby schools
GreatSchools rating
- 9/10Nisswa Elementary SchoolGrades: PK-4Distance: 3.4 mi
- 7/10Forestview Middle SchoolGrades: 5-8Distance: 9.9 mi
- 9/10Brainerd Senior High SchoolGrades: 9-12Distance: 9.3 mi


Get pre-qualified for a loan
At Zillow Home Loans, we can pre-qualify you in as little as 5 minutes with no impact to your credit score.An equal housing lender. NMLS #10287.
Sell for more on Zillow
Get a Zillow Showcase℠ listing at no additional cost and you could sell for .
$250,600
2% more
+$5,012
With Zillow Showcase(estimated)
$255,612
- Minnesota
- Crow Wing County
- Nisswa
- 56468
- 22036 Gull Lake Dr
Nearby cities
Nearby zip codes
Other Nisswa Topics
