Skip main navigation
Sold for $567,500
  • $567,500

    22036 Kintersburg Dr #T118, Lewes, DE 19958

    4beds
    2,175sqft
    Townhouse
    Built in 2021
    -- sqft lot
    $555,200 Zestimate®
    $261/sqft
    $2,606 Estimated rent

    Home value

    $555,200

    $522,000 - $589,000

    $2,606/mo

    Zestimate® history
    Loading
    Loading...

    Owner options

    List your home for rent

    $2,606/mo

    Rent Zestimate®

    Find your next renter with Zillow Rental Manager. Plus, with online applications, you can quickly screen prospective tenants – for free.

    Learn more

    $2,606/mo

    Rent Zestimate®

    Refinance and save

    $3,230/mo

    Est. payment

    Refinancing to a lower rate could help reduce your monthly payments and save thousands over the life of the loan.

    See today's rates

    $3,230/mo

    Est. payment

    Explore your selling options

    Work with a Zillow partner agent

    Leverage their expertise and Zillow's premium Showcase listings to get your home seen by more buyers.

    Get started

    List with your own agent

    Get your home in front of millions of buyers by listing it on Zillow.

    Learn how to do it

    Sell it yourself

    Take full control of how buyers see your home on Zillow by listing For Sale by Owner (FSBO).

    List your home

    What's special

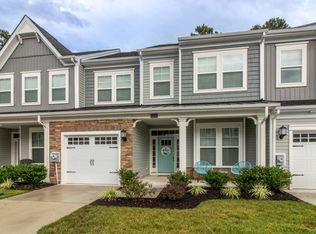
    Welcome to 22036 Kintersburg Drive in the highly desirable Covered Bridge Trails community in Lewes. This stunning townhome offers luxurious living in a private wooded setting. The beautifully landscaped front yard, charming covered porch, and attached garage create an inviting first impression. Inside, you'll be welcomed by an expansive open floor plan, with gorgeous luxury vinyl flooring throughout the first level. Off the entry, the inviting dining room sets the stage for special gatherings. The heart of the home is the breathtaking kitchen featuring updated white cabinetry, quartz countertops, a stylish stone backsplash, stainless steel appliances—including double ovens—and a large island with breakfast bar seating for five. The kitchen seamlessly flows into the light-filled great room, which boasts cathedral ceilings and large sliding doors that lead to a serene covered patio for relaxing on those lazy summer days. The first floor primary suite is a luxurious retreat, showcasing a tray ceiling, neutral carpeting, a walk-in closet, and an ensuite bathroom with double granite-topped vanities, and a walk-in marble-tiled shower. A half bath and a convenient laundry area, as well as access to the attached garage, complete the main level of the home. Upstairs, you'll find a cozy loft that offers versatile space, ideal for a family room, office, or playroom, which overlooks the living space below. The second level is complete with an additional primary suite with full bathroom, as well as two guest bedrooms with ample natural light and a hall bathroom, making this home ideal for family living or hosting guests. Covered Bridge Trails offers a variety of community amenities, including a pool, clubhouse, pickleball courts, tot lot, and a dog park for added convenience. The community's connection to the Lewes-Georgetown Bike Trail means easy access to downtown Lewes and the beaches. Or hop in your car for short a drive to the beaches of Cape Henlopen State Park and other local attractions. Don't miss your chance to own this stunning, move-in ready home in an unbeatable location!

    Zillow last checked:

    Listing updated:

    Listed by:

    Brian Barrows 302-227-6767,

    Monument Sotheby's International Realty,

    Listing Team: Barrows And Associates, Co-Listing Team: Barrows And Associates,Co-Listing Agent: Chris M Cary 484-467-4755,

    Monument Sotheby's International Realty

    Bought with:

    Brian Barrows, RA-0020621

    Monument Sotheby's International Realty

    Elaine Rellihan, RS-0018164

    Monument Sotheby's International Realty

    Source: Bright MLS,MLS#: DESU2069964MLS Logo

    Facts & features

    Interior

    Bedrooms & bathrooms
    • Bedrooms: 4
    • Bathrooms: 4
    • Full bathrooms: 3
    • 1/2 bathrooms: 1
    • Main level bathrooms: 2
    • Main level bedrooms: 1
    Rooms
    • Room types: Dining Room, Primary Bedroom, Kitchen, Great Room, Loft, Bathroom 2, Bathroom 3, Primary Bathroom, Half Bath, Additional Bedroom
    Basement
    • Area: 0
    Heating
    • Heat Pump, Electric
    Cooling
    • Central Air, Electric
    Appliances
    • Included: Cooktop, Dishwasher, Disposal, Dryer, Microwave, Range Hood, Refrigerator, Stainless Steel Appliance(s), Washer, Water Heater, Electric Water Heater
    Features
    • Ceiling Fan(s), Entry Level Bedroom, Open Floorplan, Kitchen - Gourmet, Recessed Lighting, Upgraded Countertops, Walk-In Closet(s), Dining Area, Primary Bath(s), 9'+ Ceilings, Vaulted Ceiling(s)
    • Flooring: Carpet, Tile/Brick
    • Doors: Insulated
    • Windows: Insulated Windows
    • Has basement: No
    • Has fireplace: No
    Interior area
    • Total structure area: 2,175
    • Total interior livable area: 2,175 sqft
    • Finished area above ground: 2,175
    • Finished area below ground: 0

    Property

    Parking
    • Total spaces: 2
    • Parking features: Garage Faces Front, Attached, Driveway, Off Street
    • Attached garage spaces: 2
    • Has uncovered spaces: Yes
    Accessibility
    • Accessibility features: None
    Features
    • Levels: Two
    • Stories: 2
    • Patio & porch: Porch, Patio
    • Exterior features: Lawn Sprinkler
    • Pool features: Community
    • Has view: Yes
    • View description: Pond
    • Has water view: Yes
    • Water view: Pond
    Details
    • Additional structures: Above Grade, Below Grade
    • Parcel number: 33511.0059.00T118
    • Zoning: RESIDENTIAL
    • Special conditions: Standard

    Construction

    Type & style
    • Home type: Townhouse
    • Architectural style: Coastal
    • Property subtype: Townhouse
    Materials
    • Stick Built, Stone, Vinyl Siding
    • Foundation: Slab
    • Roof: Architectural Shingle
    Condition
    • New construction: No
    • Year built: 2021
    Details
    • Builder model: Jefferson
    • Builder name: Lennar

    Utilities & green energy

    • Electric: Circuit Breakers
    • Sewer: Public Sewer
    • Water: Private

    Community & HOA

    Community
    • Features: Pool
    • Security: Security System
    • Condo and coop fee: $324 monthly
    • Senior community: Yes
    • Subdivision: Covered Bridge Trails
    HOA
    • Has HOA: No
    • Services included: Common Area Maintenance, Pool(s), Recreation Facility, Reserve Funds, Trash
    Location
    • Region: Lewes

    Financial & listing details

    • Price per square foot: $261/sqft
    • Date on market: 9/6/2024
    • Listing agreement: Exclusive Right To Sell
    • Listing terms: Cash,Conventional
    • Ownership: Fee Simple

    Price history

    DateEventPrice
    10/21/2024Sold$567,500+0.4%$261/sqft
    Source: Bright MLS #DESU2069964 Report a problem
    10/7/2024Pending sale$565,000$260/sqft
    Source: Bright MLS #DESU2069964 Report a problem
    9/12/2024Contingent$565,000$260/sqft
    Source: Bright MLS #DESU2069964 Report a problem
    9/6/2024Listed for sale$565,000+31.7%$260/sqft
    Source: Bright MLS #DESU2069964 Report a problem
    11/30/2021Sold$428,990$197/sqft
    Source: Bright MLS #DESU2012786 Report a problem

    Public tax history

    Tax history is unavailable.

    Neighborhood: 19958

    Nearby schools

    GreatSchools rating
    Schools provided by the listing agent
    • District: Cape Henlopen

    Source: Bright MLS. This data may not be complete. We recommend contacting the local school district to confirm school assignments for this home.

    Get pre-qualified for a loan
    At Zillow Home Loans, we can pre-qualify you in as little as 5 minutes with no impact to your credit score.

    An equal housing lender. NMLS #10287.

    Sell for more on Zillow
    Get a Zillow Showcase℠ listing at no additional cost and you could sell for .
    $555,200
    2% more
    +$11,104
    With Zillow Showcase(estimated)
    $566,304