Welcome to this stunning 3 bedroom, 3 bath townhome located in the desirable River Village gated community! First time on the market! Move in ready! Clean canvas with upgraded fixtures including: kitchen cabinets, stone countertops throughout, upgraded appliances and a brand new refridgerator. Bright open floor plan with stylish flooring. Charming kitchen boasting dark stone countertops that beautifully contrast white kitchen cabinets with glass displays. The breakfast bar is an added bonus, perfect for entertaining. All appliances are stainless steel including a premium one-touch kitchen faucet for the chefs and bakers. Bright natural light in this well designed space engulfs the kitchen, living room and dining room. The upper level is laid out beautifully starting with a large open loft with high ceilings and views of the city lights. Spacious master bedroom ensuite has a large walk-in closet, stone countertops, double sinks, a seated shower and a privacy lavatory. There are two more bedrooms upstairs with nice size closets that share a full bathroom with tub and shower. The laundry room has like new front-loading washer and dryer. Escape to your newly remodeled backyard paradise. It has the largest premium corner lot that offers multiple spaces to gather and great views. Laid in brick pavers throughout, enjoy your evenings relaxing by the fire pit, dining under the stars or swim against the current in your refreshing private luxury swim spa all in your own backyard. The community provides amenities that includes a gated pool, spa, BBQ & playground. Close to the freeway, highly rated schools, restaurants and shopping.
Sold for $700,000
Listed by: Anita Smith Homes • Anita Smith • Contact: 661-803-8498
Bought with: Douglas Elliman of California, Inc.
$700,000
22038 Barrington Way, Santa Clarita, CA 91350
3beds
1,635sqft
Townhouse
Built in 2016
0.61 Acres Lot
$692,300 Zestimate®
$428/sqft
$4,114 Estimated rent
Home value
$692,300
$623,000 - $768,000
$4,114/mo
Zestimate® history
Owner options
List your home for rent
$4,114/mo
Rent Zestimate®
Find your next renter with Zillow Rental Manager. Plus, with online applications, you can quickly screen prospective tenants – for free.
$4,114/mo
Rent Zestimate®
Refinance and save
$4,668/mo
Est. payment
Refinancing to a lower rate could help reduce your monthly payments and save thousands over the life of the loan.
$4,668/mo
Est. payment
Explore your selling options
Work with a Zillow partner agent
Leverage their expertise and Zillow's premium Showcase listings to get your home seen by more buyers.
Get startedList with your own agent
Get your home in front of millions of buyers by listing it on Zillow.
Learn how to do itSell it yourself
Take full control of how buyers see your home on Zillow by listing For Sale by Owner (FSBO).
List your homeWhat's special
Stylish flooringPrivacy lavatoryBreakfast barDark stone countertopsPrivate luxury swim spaLarge walk-in closetPremium corner lot
Zillow last checked:
Listing updated:
Listed by:
Anita Smith DRE #01354832 661-803-8498,
Anita Smith Homes
Bought with:
Trevor Schneeberger, DRE #01894314
Douglas Elliman of California, Inc.
Source: CRMLS,MLS#: SR25005920 Originating MLS: California Regional MLS
Originating MLS: California Regional MLSFacts & features
Interior
Bedrooms & bathrooms
- Bedrooms: 3
- Bathrooms: 3
- Full bathrooms: 2
- 1/2 bathrooms: 1
- Main level bathrooms: 1
Rooms
- Room types: Attic, Bedroom, Kitchen, Laundry, Loft, Living Room, Primary Bathroom, Primary Bedroom, Other, Dining Room
Primary bedroom
- Features: Primary Suite
Bedroom
- Features: All Bedrooms Up
Bathroom
- Features: Bathroom Exhaust Fan, Bathtub, Dual Sinks, Enclosed Toilet, Low Flow Plumbing Fixtures, Linen Closet, Stone Counters, Separate Shower, Tub Shower, Walk-In Shower
Kitchen
- Features: Kitchen Island, Stone Counters
Other
- Features: Walk-In Closet(s)
Heating
- Central
Cooling
- Central Air
Appliances
- Included: Double Oven, Dishwasher, Exhaust Fan, Disposal, Gas Oven, Gas Range, Microwave, Range Hood, Self Cleaning Oven, Water Softener, Tankless Water Heater, VentedExhaust Fan, Water To Refrigerator, Water Purifier, Dryer, Washer
- Laundry: Washer Hookup, Inside, Laundry Room, Upper Level
Features
- Breakfast Bar, Ceiling Fan(s), Separate/Formal Dining Room, Granite Counters, High Ceilings, Open Floorplan, Pantry, Stone Counters, Recessed Lighting, Unfurnished, All Bedrooms Up, Attic, Loft, Primary Suite, Walk-In Closet(s)
- Doors: Panel Doors, Sliding Doors
- Windows: Plantation Shutters, Screens, Shutters
- Has fireplace: No
- Fireplace features: None
- Common walls with other units/homes: 1 Common Wall
Interior area
- Total interior livable area: 1,635 sqft
Property
Parking
- Total spaces: 2
- Parking features: Direct Access, Door-Single, Garage Faces Front, Garage, Garage Door Opener, Side By Side
- Attached garage spaces: 2
Accessibility
- Accessibility features: Safe Emergency Egress from Home, Low Pile Carpet, Accessible Doors, Accessible Hallway(s)
Features
- Levels: Two
- Stories: 2
- Entry location: Front
- Patio & porch: Brick, Patio, Stone
- Exterior features: Fire Pit
- Pool features: Community, Fenced, In Ground, Association
- Has spa: Yes
- Spa features: Association, Community, Heated, In Ground
- Fencing: Glass,Vinyl
- Has view: Yes
- View description: City Lights, Mountain(s)
Lot
- Size: 0.61 Acres
- Features: Back Yard, Corner Lot, Cul-De-Sac, Landscaped, Street Level, Zero Lot Line
Details
- Parcel number: 2849042192
- Zoning: SCRM(PD)
- Special conditions: Standard
Construction
Type & style
- Home type: Townhouse
- Architectural style: Contemporary
- Property subtype: Townhouse
- Attached to another structure: Yes
Materials
- Stucco
- Foundation: Slab
- Roof: Tile
Condition
- Turnkey
- New construction: No
- Year built: 2016
Utilities & green energy
- Electric: 220 Volts For Spa
- Sewer: Public Sewer
- Water: Public
- Utilities for property: Cable Available, Electricity Connected, Natural Gas Connected, Sewer Connected, Water Connected
Community & HOA
Community
- Features: Curbs, Park, Storm Drain(s), Street Lights, Suburban, Sidewalks, Gated, Pool
- Security: Carbon Monoxide Detector(s), Security Gate, Gated Community, Smoke Detector(s)
- Subdivision: Hartford
HOA
- Has HOA: Yes
- Amenities included: Maintenance Grounds, Barbecue, Picnic Area, Playground, Pool, Pet Restrictions, Pets Allowed, Spa/Hot Tub
- HOA fee: $175 monthly
- HOA name: River Village Master
- HOA phone: 661-259-4900
- Second HOA fee: $153 monthly
- Second HOA name: Hartford
- Second HOA phone: 661-259-4900
Location
- Region: Santa Clarita
Financial & listing details
- Price per square foot: $428/sqft
- Tax assessed value: $520,745
- Annual tax amount: $11,768
- Date on market: 1/9/2025
- Cumulative days on market: 106 days
- Listing terms: Cash,Conventional,FHA,VA Loan
- Inclusions: Washer & Dryer
- Exclusions: living Room Ceiling fan, Refrigerator
- Road surface type: Paved
Price history
| Date | Event | Price |
|---|---|---|
| 5/9/2025 | Sold | $700,000-2.8%$428/sqft |
Source:  CRMLS #SR25005920 Report a problem CRMLS #SR25005920 Report a problem | ||
| 4/26/2025 | Pending sale | $719,999$440/sqft |
Source: CRMLS #SR25005920 Report a problem | ||
| 4/5/2025 | Price change | $719,999-2.7%$440/sqft |
Source: CRMLS #SR25005920 Report a problem | ||
| 3/4/2025 | Price change | $739,900-1.3%$453/sqft |
Source: CRMLS #SR25005920 Report a problem | ||
| 2/16/2025 | Price change | $749,999-1.3%$459/sqft |
Source: CRMLS #SR25005920 Report a problem | ||
| 1/10/2025 | Listed for sale | $760,000+72.7%$465/sqft |
Source: CRMLS #SR25005920 Report a problem | ||
| 6/13/2016 | Sold | $440,000$269/sqft |
Source: Public Record Report a problem | ||
Public tax history
| Year | Property taxes | Tax assessment |
|---|---|---|
| 2025 | $11,768 +25.2% | $520,745 +2% |
| 2024 | $9,398 +1.5% | $510,536 +2% |
| 2023 | $9,258 -0.6% | $500,526 +2% |
| 2022 | $9,316 +1.4% | $490,713 +2% |
| 2021 | $9,189 -0.1% | $481,092 +1% |
| 2020 | $9,198 | $476,160 +2% |
| 2019 | $9,198 +2.6% | $466,824 +2% |
| 2018 | $8,964 | $457,671 +2% |
| 2017 | $8,964 +1.4% | $448,698 +273.9% |
| 2016 | $8,840 | $120,017 |
Find assessor info on the county website
Neighborhood: Saugus
Nearby homes
- $635,2003 bd3 ba1.6k sqft22042 Barrington Way, Santa Clarita, CA 91350Off Market
- $605,7001 bd1 ba1.7k sqft22030 Barrington Way, Santa Clarita, CA 91350Off Market
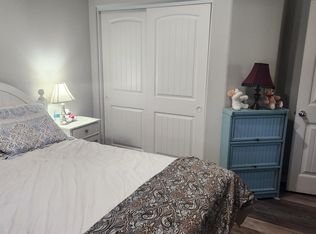
- $618,2003 bd3 ba1.6k sqft22040 Barrington Way, Santa Clarita, CA 91350Off Market
- $636,4003 bd3 ba1.6k sqft22044 Barrington Way, Santa Clarita, CA 91350Off Market
- $625,1003 bd3 ba1.7k sqft22046 Barrington Way, Santa Clarita, CA 91350Off Market
- $646,1003 bd3 ba1.6k sqft22032 Barrington Way, Santa Clarita, CA 91350Off Market
- $608,3003 bd3 ba1.7k sqft22036 Barrington Way, Santa Clarita, CA 91350Off Market
- $615,0003 bd3 ba1.7k sqft22046 Barrington Way, Saugus, CA 91350Off Market
Nearby schools
GreatSchools rating
- 9/10Emblem AcademyGrades: K-6Distance: 1.4 mi
- 6/10Sierra Vista Junior High SchoolGrades: 7-8Distance: 2 mi
- 9/10Canyon High SchoolGrades: 9-12Distance: 2 mi
Get a cash offer in 3 minutes
Find out how much your home could sell for in as little as 3 minutes with a no-obligation cash offer.
Estimated market value
$692,300
Get a cash offer in 3 minutes
Find out how much your home could sell for in as little as 3 minutes with a no-obligation cash offer.
Estimated market value
$692,300
- California
- Los Angeles County
- Santa Clarita
- 91350
- Saugus
- 22038 Barrington Way
Nearby cities
Nearby neighborhoods
Nearby zip codes
Other Santa Clarita Topics
