'RARE OPPORTUNITY & FIND' on this Fully Functional 35+ Acre Ranch w/Pristine Mountain & Peak Views Nestled in Quiet Country Setting & 3 Large Outbuildings (1,500 Sq ft each) Consisting of a 50x30 Insulated 10 Car Shop/Garage w/220v, 1/2 Bath, Concrete Floors; 50x30 12 Car Garage/Barn; 50x30 6 Car Garage/Shop w/Walk-In Safe & Storage *The Home is Well Maintained & Perfectly Laid Out w/Large Living Room, Extra Large Kitchen w/SS Appliances, Large Island/Bar & Dining Area w/Built-In Buffet Cabinet that Walks out to 38x12 Enclosed/Heated Sunroom *Extra Large Family Room @ Opposite End of Home *Large Private Master Retreat w/5pc Spa Bath w/Whirlpool Jetted Tub & Walk-In Closet *3 Large Bedrooms on Opposite end of Home w/ 3/4 Guest Bath Adjoining the Huge Laundry Room/Craft room w/Separate Entrance to Sun Room. This Home & Place is Amazing & So Quiet & Peaceful!!!5 Minutes to Schools & Rush Cafe. 30 Minute Drive to Colorado Springs *25 Minutes to Schriever & Peterson AFB *15 Minutes to Ellicott!!
Sold for $535,000
$535,000
22038 County Road 2, Rush, CO 80833
4beds
2,843sqft
Single Family Residence, Manufactured Home
Built in 2004
35.22 Acres Lot
$518,500 Zestimate®
$188/sqft
$-- Estimated rent
Home value
$518,500
Estimated sales range
Not available
Not available
Zestimate® history
Owner options
List your home for rent
Find your next renter with Zillow Rental Manager. Plus, with online applications, you can quickly screen prospective tenants – for free.
Refinance and save
$3,291/mo
Est. payment
Refinancing to a lower rate could help reduce your monthly payments and save thousands over the life of the loan.
$3,291/mo
Est. payment
Explore your selling options
Work with a Zillow partner agent
Leverage their expertise and Zillow's premium Showcase listings to get your home seen by more buyers.
Get startedList with your own agent
Get your home in front of millions of buyers by listing it on Zillow.
Learn how to do itSell it yourself
Take full control of how buyers see your home on Zillow by listing For Sale by Owner (FSBO).
List your homeWhat's special
Private master retreatSs appliancesExtra large family roomBuilt-in buffet cabinetWhirlpool jetted tubWalk-in closetExtra large kitchen
Zillow last checked:
Listing updated:
Listed by:
Joseph Heffner 719-331-6240,
The Platinum Group
Bought with:
Amber Monteverde
Exp Realty LLC
Source: elevateMLS,MLS#: 1046699
Facts & features
Interior
Bedrooms & bathrooms
- Bedrooms: 4
- Bathrooms: 2
- Full bathrooms: 2
Primary bedroom
- Level: Main
- Area: 224 Square Feet
- Dimensions: 14 x 16
Heating
- Forced Air, Propane, See Prop Desc Remarks, Wall Furnace
Cooling
- Ceiling Fan(s), Central Air
Appliances
- Included: 220v in Kitchen, Dishwasher, Disposal, Dryer, Gas in Kitchen, Exhaust Fan, Microwave, Oven, Range, Refrigerator, Self Cleaning Oven, Washer
- Laundry: Electric Hook-up, Gas Hook-up, Main Level
Features
- 5-Pc Bath, High Speed Internet, Pantry
- Flooring: Carpet, Vinyl/Linoleum
- Windows: Window Coverings
- Has basement: No
- Has fireplace: No
- Fireplace features: None
Interior area
- Total structure area: 2,843
- Total interior livable area: 2,843 sqft
- Finished area above ground: 2,843
- Finished area below ground: 0
Property
Parking
- Total spaces: 28
- Parking features: Detached, Tandem, Drive Through, Oversized, RV Garage, Workshop in Garage, See Remarks, Concrete Driveway, RV Access/Parking
- Garage spaces: 28
Accessibility
- Accessibility features: Bathroom Access, Accessible Kitchen, Stairs to back entrance, Stairs to front entrance, See Prop Desc Remarks
Features
- Patio & porch: Concrete
- Exterior features: Auto Sprinkler System
- Fencing: Full
- Has view: Yes
- View description: Panoramic, Mountain(s), View of Pikes Peak
Lot
- Size: 35.22 Acres
- Features: Level, Meadow, Rural, See Remarks, Near Fire Station, Near Park, Near Schools, Horses (Zoned), Landscaped
Details
- Additional structures: Barn(s), Workshop, Storage, See Remarks
- Parcel number: 330917300093
Construction
Type & style
- Home type: MobileManufactured
- Architectural style: Ranch
- Property subtype: Single Family Residence, Manufactured Home
Materials
- Masonite, See Prop Desc Remarks
- Foundation: Crawl Space
- Roof: Metal
Condition
- Existing Home
- New construction: No
- Year built: 2004
Utilities & green energy
- Electric: 220 Volts in Garage
- Water: Well
- Utilities for property: Electricity Connected, Propane, Phone Available, See Remarks
Community & HOA
Location
- Region: Rush
Financial & listing details
- Price per square foot: $188/sqft
- Tax assessed value: $390,234
- Annual tax amount: $888
- Date on market: 4/3/2025
- Listing terms: Cash,Conventional,FHA,VA Loan
- Electric utility on property: Yes
Price history
| Date | Event | Price |
|---|---|---|
| 6/6/2025 | Sold | $535,000-0.9%$188/sqft |
Source:  elevateMLS #1046699 Report a problem elevateMLS #1046699 Report a problem | ||
| 5/6/2025 | Contingent | $539,900$190/sqft |
Source: elevateMLS #1046699 Report a problem | ||
| 4/3/2025 | Listed for sale | $539,900$190/sqft |
Source: elevateMLS #1046699 Report a problem | ||
Public tax history
| Year | Property taxes | Tax assessment |
|---|---|---|
| 2025 | $1,368 +6.5% | $24,389 +27.6% |
| 2024 | $1,284 +6.1% | $19,115 |
| 2023 | $1,210 -2.6% | $19,115 +3.9% |
| 2022 | $1,243 +23.6% | $18,391 -2.8% |
| 2021 | $1,006 +86.5% | $18,920 +24.5% |
| 2020 | $539 -3.8% | $15,196 |
| 2019 | $560 +2.9% | $15,196 -1.2% |
| 2018 | $545 | $15,380 |
| 2017 | $545 -6.3% | $15,380 -7.7% |
| 2016 | $581 -10.8% | $16,660 -9.4% |
| 2015 | $651 +13.7% | $18,395 |
| 2014 | $573 -51.1% | -- |
| 2013 | $1,171 +6189.3% | -- |
| 2011 | $19 | $23,530 +64.1% |
| 2009 | -- | $14,340 |
Find assessor info on the county website
Neighborhood: 80833
Nearby homes
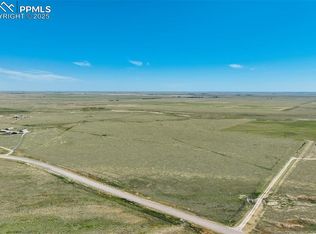
- $74,00036.01 acres0 County Road 2, Rush, CO 80833Sold
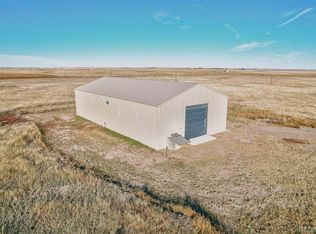
- $237,00035.15 acres22151 County Road 2, Rush, CO 80833Sold
- $495,0003 bd2 ba1.6k sqft21846 County Road 2, Rush, CO 80833Off Market
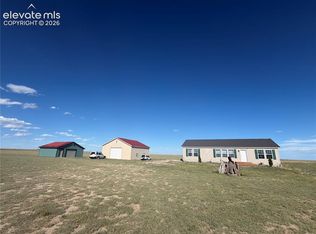
- $459,9003 bd2 ba2.9k sqft22716 County Road 2, Rush, CO 80833For Sale
- $--42 acresTbd Cr2, Rush, CO 80833Off Market
- $516,0003 bd2 ba2.1k sqft21376 County Road 2, Rush, CO 80833Off Market
- $700,000716.35 acres21485 County Road 2, Rush, CO 80833Sold
- $711,5003 bd3 ba1.5k sqft21394 County Road 2, Rush, CO 80833Off Market
Nearby schools
GreatSchools rating
- 3/10Miami/Yoder Elementary SchoolGrades: PK-5Distance: 3.3 mi
- 3/10Miami-Yoder Senior High SchoolGrades: 6-12Distance: 3.3 mi
Schools provided by the listing agent
- District: Miami/Yoder 60JT
Source: elevateMLS. This data may not be complete. We recommend contacting the local school district to confirm school assignments for this home.
- Colorado
- Lincoln County
- Rush
- 80833
- 22038 County Road 2
