Come and bring all your toys to this pristine Lake Padgette Estates, 3 Bedroom, 2.5 Bathroom, + BONUS ROOM, 2 Garage, Pool home. The spacious open concept floor plan is perfect for entertaining and everyday living alike! You'll notice solid surface flooring throughout this split bedroom layout home. The primary is complete with en suite bathroom boasting double sinks, water closet, separate shower stall and a walk- in closet. There's a living room at the front of the home near the home office, with the kitchen open to the family room and dining space. The galley style kitchen is updated with a modern farmhouse style and a large breakfast bar. You'll find a massive bonus/ flex space which flows seamlessly onto your outside oasis. The screened patio is simply paradise with a heated pool, hot & cold outdoor shower and tropical landscaping. Other updates include but not limited to: NEW ROOF, NEW SCREENS IN THE ENCLOSURE, NEW POOL PUMP, NEW 50 GALLON HOT WATER HEATER ALL IN 2020. IN 2021 NEW POOL HEAT PUMP INSTALLED 6 PANEL DOORS INSTALLED THROUGHT THE HOME. 2018 ALL WINDOWS REPLACED. OTHER EXTRAS: 30 amp RV electrical outlets in the backyard and next to the garage- 2 sets of double gates in your beautifully fully PVC Vynle fenced yard for ease of access in pulling your Boats/RV’s/ Jet Ski’s/ ATV’s & more in and out of the backyard. Lake Padgett Estates Community is a unique neighborhood that offers an optional civic association membership and no CDD. This equestrian community offers a horse stable, multiple parks and playgrounds, tennis & pickle ball courts, plus with membership you can launch your boat or jet ski from one of the many private community launch ramps. Golf cart friendly, you'll be able to join in on the holiday golf cart parades or simply watch the festivities from your own front lawn. Ask around and you'll find that there truly is no other place like Lake Padgett Estates!
Sold for $512,000
$512,000
22038 HEATHERWOOD LANE, LAND O LAKES, FL 34639
3beds
2,060sqft
Single Family Residence
Built in 1987
0.34 Acres Lot
$526,100 Zestimate®
$249/sqft
$2,935 Estimated rent
Home value
$526,100
$500,000 - $552,000
$2,935/mo
Zestimate® history
Owner options
List your home for rent
$2,935/mo
Rent Zestimate®
Find your next renter with Zillow Rental Manager. Plus, with online applications, you can quickly screen prospective tenants – for free.
$2,935/mo
Rent Zestimate®
Refinance and save
$3,523/mo
Est. payment
Refinancing to a lower rate could help reduce your monthly payments and save thousands over the life of the loan.
$3,523/mo
Est. payment
Explore your selling options
Work with a Zillow partner agent
Leverage their expertise and Zillow's premium Showcase listings to get your home seen by more buyers.
Get startedList with your own agent
Get your home in front of millions of buyers by listing it on Zillow.
Learn how to do itSell it yourself
Take full control of how buyers see your home on Zillow by listing For Sale by Owner (FSBO).
List your homeWhat's special
Pool homeJet skiHeated poolLarge breakfast barNew roofBonus roomModern farmhouse style
Zillow last checked:
Listing updated:
Listed by:
Ashley Albertson, PA 813-778-4520,
RE/MAX REALTEC GROUP INC 727-789-5555
Bought with:
Charlene Tomas, 3081250
COLDWELL BANKER REALTY
Source: Stellar MLS,MLS#: T3516479 Originating MLS: Pinellas Suncoast
Originating MLS: Pinellas Suncoast
Facts & features
Interior
Bedrooms & bathrooms
- Bedrooms: 3
- Bathrooms: 3
- Full bathrooms: 2
- 1/2 bathrooms: 1
Rooms
- Room types: Bonus Room
Primary bedroom
- Features: En Suite Bathroom, Walk-In Closet(s)
- Level: First
- Dimensions: 23x14
Bedroom 2
- Features: Built-in Closet
- Level: First
- Dimensions: 12x11
Bedroom 3
- Features: Built-in Closet
- Level: First
- Dimensions: 12x11
Dining room
- Level: First
- Dimensions: 10x7
Family room
- Level: First
- Dimensions: 15x20
Kitchen
- Features: Breakfast Bar
- Level: First
- Dimensions: 10x15
Living room
- Level: First
- Dimensions: 15x23
Office
- Level: First
- Dimensions: 10x12
Heating
- Central, Electric
Cooling
- Central Air
Appliances
- Included: Cooktop, Dishwasher, Disposal, Microwave, Refrigerator, Water Filtration System
- Laundry: Inside, Laundry Room
Features
- Ceiling Fan(s), Eating Space In Kitchen, Kitchen/Family Room Combo, Living Room/Dining Room Combo, Walk-In Closet(s)
- Flooring: Ceramic Tile, Vinyl
- Doors: Sliding Doors
- Has fireplace: No
Interior area
- Total structure area: 2,982
- Total interior livable area: 2,060 sqft
Property
Parking
- Total spaces: 2
- Parking features: Circular Driveway, Driveway, Garage Door Opener, Oversized
- Attached garage spaces: 2
- Has uncovered spaces: Yes
- Details: Garage Dimensions: 22X23
Features
- Levels: One
- Stories: 1
- Patio & porch: Screened
- Exterior features: Dog Run, Lighting, Private Mailbox, Storage
- Has private pool: Yes
- Pool features: Fiberglass
- Fencing: Vinyl
Lot
- Size: 0.34 Acres
- Features: Corner Lot
Details
- Parcel number: 1192619050000000C120
- Zoning: PUD
- Special conditions: None
Construction
Type & style
- Home type: SingleFamily
- Property subtype: Single Family Residence
Materials
- Block, Stucco
- Foundation: Slab
- Roof: Shingle
Condition
- New construction: No
- Year built: 1987
Utilities & green energy
- Sewer: Septic Tank
- Water: Well
- Utilities for property: BB/HS Internet Available, Cable Available, Electricity Connected
Community & HOA
Community
- Features: Community Boat Ramp, Dock, Fishing, Private Boat Ramp, Water Access, Golf Carts OK, Stable(s), Horses Allowed, Park, Playground, Racquetball
- Pet fee: $0 monthly
- Subdivision: LAKE PADGETT ESTATES
HOA
- Has HOA: Yes
- Amenities included: Stable(s), Park, Pickleball Court(s), Playground, Tennis Court(s)
- HOA fee: $2 monthly
Location
- Region: Land O Lakes
Financial & listing details
- Price per square foot: $249/sqft
- Tax assessed value: $415,363
- Annual tax amount: $3,300
- Date on market: 4/5/2024
- Cumulative days on market: 2 days
- Listing terms: Cash,Conventional,FHA,VA Loan
- Ownership: Fee Simple
- Total actual rent: 0
- Electric utility on property: Yes
- Road surface type: Paved
Price history
| Date | Event | Price |
|---|---|---|
| 6/4/2024 | Sold | $512,000+2.6%$249/sqft |
Source:  Stellar MLS #T3516479 Report a problem Stellar MLS #T3516479 Report a problem | ||
| 4/8/2024 | Pending sale | $499,000$242/sqft |
Source: Stellar MLS #T3516479 Report a problem | ||
| 4/5/2024 | Listed for sale | $499,000+159.2%$242/sqft |
Source: Stellar MLS #T3516479 Report a problem | ||
| 5/28/2014 | Sold | $192,500-3.3%$93/sqft |
Source: Public Record Report a problem | ||
| 9/18/2013 | Price change | $199,000-2.9%$97/sqft |
Source: Coldwell Banker Advantage Team Realty #T2560100 Report a problem | ||
| 3/19/2013 | Listed for sale | $205,000+73.7%$100/sqft |
Source: Coldwell Banker Advantage Team Realty #T2560100 Report a problem | ||
| 12/2/2011 | Listing removed | $1,495$1/sqft |
Source: DENNIS REALTY & INV. CORP. #T2487878 Report a problem | ||
| 11/3/2011 | Price change | $1,495-6.3%$1/sqft |
Source: DENNIS REALTY & INV. CORP. #T2487878 Report a problem | ||
| 9/23/2011 | Listed for rent | $1,595-6.2%$1/sqft |
Source: DENNIS REALTY & INV. CORP. #T2487878 Report a problem | ||
| 3/3/2011 | Listing removed | $1,700$1/sqft |
Source: DENNIS REALTY & INV. CORP. #T2459372 Report a problem | ||
| 2/22/2011 | Listed for rent | $1,700$1/sqft |
Source: DENNIS REALTY & INV. CORP. #T2459372 Report a problem | ||
| 10/5/1999 | Sold | $118,000$57/sqft |
Source: Public Record Report a problem | ||
Public tax history
| Year | Property taxes | Tax assessment |
|---|---|---|
| 2024 | $3,407 +3.2% | $188,890 |
| 2023 | $3,301 +9% | $188,890 +3% |
| 2022 | $3,029 +4.7% | $183,390 +6.1% |
| 2021 | $2,893 +3.3% | $172,870 +1.4% |
| 2020 | $2,801 +1.6% | $170,490 +2.3% |
| 2019 | $2,757 | $166,660 +1.9% |
| 2018 | $2,757 +1.6% | $163,554 +1.7% |
| 2017 | $2,713 +2.9% | $160,828 +4.2% |
| 2016 | $2,637 +5.7% | $154,280 +0.7% |
| 2015 | $2,494 -22% | $153,208 -6.9% |
| 2014 | $3,197 | $164,525 +16.7% |
| 2013 | -- | $141,012 +0.7% |
| 2012 | -- | $140,047 -6.2% |
| 2011 | -- | $149,373 -1.2% |
| 2010 | -- | $151,218 -14.2% |
| 2009 | -- | $176,172 -21.4% |
| 2008 | -- | $224,193 -7.8% |
| 2007 | -- | $243,232 +14.1% |
| 2006 | -- | $213,206 +21.6% |
| 2005 | -- | $175,405 +18.3% |
| 2004 | -- | $148,211 +6.9% |
| 2003 | -- | $138,655 +11.1% |
| 2002 | -- | $124,803 +16.7% |
| 2000 | -- | $106,986 -1.4% |
| 1999 | -- | $108,543 |
Find assessor info on the county website
Neighborhood: Lake Padgett Estates
Nearby homes
- $326,8003 bd2 ba1.5k sqft3406 Lake Saxon Dr, Land O Lakes, FL 34639Off Market

- $394,0004 bd2 ba1.5k sqft22114 Weeks Blvd, Land O Lakes, FL 34639Off Market
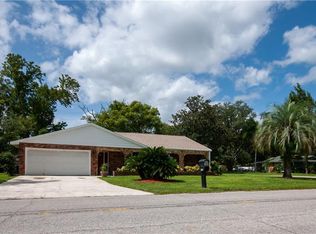
- $300,000-- bd2 ba1.7k sqft22118 Weeks Blvd, Land O Lakes, FL 34639Sold
- $398,5003 bd2 ba1.4k sqft3409 Lake Saxon Dr, Land O Lakes, FL 34639Off Market
- $377,700-- bd2 ba1.6k sqft22037 Heatherwood Ln, Land O Lakes, FL 34639Off Market
- $513,0004 bd2 ba2.2k sqft22020 Heatherwood Ln, Land O Lakes, FL 34639Off Market
- $451,8004 bd2 ba2.1k sqft22049 Heatherwood Ln, Land O Lakes, FL 34639Off Market
- $525,900-- bd2 ba2.4k sqft3348 Lake Saxon Dr, Land O Lakes, FL 34639Off Market
Nearby schools
GreatSchools rating
- 6/10Lake Myrtle Elementary SchoolGrades: PK-5Distance: 1.1 mi
- 7/10Charles S. Rushe Middle SchoolGrades: 6-8Distance: 3.3 mi
- 7/10Sunlake High SchoolGrades: 9-12Distance: 3.5 mi
Schools provided by the listing agent
- Elementary: Lake Myrtle Elementary-PO
- Middle: Charles S. Rushe Middle-PO
- High: Sunlake High School-PO
Source: Stellar MLS. This data may not be complete. We recommend contacting the local school district to confirm school assignments for this home.
Get a cash offer in 3 minutes
Find out how much your home could sell for in as little as 3 minutes with a no-obligation cash offer.
Estimated market value
$526,100
Get a cash offer in 3 minutes
Find out how much your home could sell for in as little as 3 minutes with a no-obligation cash offer.
Estimated market value
$526,100
- Florida
- Pasco County
- Land O Lakes
- 34639
- Lake Padgett Estates
- 22038 HEATHERWOOD LANE
Nearby cities
Nearby neighborhoods
Nearby zip codes
Other Land O Lakes Topics
