Back on the market through no fault of the seller or property. The previous buyer's financing fell through, creating a second opportunity for buyers looking to get into the highly desirable Valley Ranch community.
Quiet Cul-De-Sac Living with Space, Comfort & Convenience in Valley Ranch
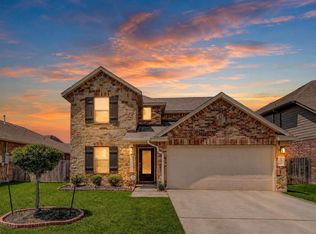
If you’ve been looking for a home that feels safe, spacious, and ready for everyday life — this one stands out from the moment you arrive.
Located at the end of a cul-de-sac in the highly desirable Valley Ranch community, this 4-bedroom home offers the kind of setting buyers are actively searching for — minimal traffic, added privacy, and a true neighborhood feel.
Inside, the open layout creates a natural flow between the living, kitchen, and dining areas, making it easy to stay connected whether you’re hosting or just enjoying a normal day at home. With nearly 2,000 square feet, there’s enough space here for growing families, guests, or a home office setup.
Step outside and you’ll find one of the biggest advantages of this property — a large backyard with an extended patio, perfect for relaxing evenings, weekend BBQs, or letting kids and pets run freely.
Built in 2017, this home offers the benefit of newer construction without the wait, plus modern features like granite countertops and a tankless water heater.
Located just minutes from I-69 and the Grand Parkway, commuting into Houston is simple while still enjoying a quieter suburban lifestyle.
Homes in this area with this combination of location, layout, and lot size don’t last once they start getting attention — schedule your showing today.
Pending
Price cut: $9.1K (8/7)
$294,900
22038 Pheasant Bend Ln, Porter, TX 77365
4beds
1,946sqft
Single Family Residence
Built in 2017
0.28 Acres Lot
$290,000 Zestimate®
$152/sqft
$67/mo HOA
What's special
Tankless water heaterOpen layout
- 185 days
- 108
- 12
Zillow last checked:
Listing updated:
Listed by:
Steven Andrews 0636119 903-650-8200,
Texas Premier Realty 903-650-8200
Source: NTREIS,MLS#: 21200540
Facts & features
Interior
Bedrooms & bathrooms
- Bedrooms: 4
- Bathrooms: 2
- Full bathrooms: 2
Primary bedroom
- Level: First
- Dimensions: 15 x 12
Bedroom
- Level: First
- Dimensions: 12 x 10
Bedroom
- Level: First
- Dimensions: 12 x 10
Bedroom
- Level: First
- Dimensions: 12 x 10
Living room
- Level: First
- Dimensions: 15 x 12
Heating
- Central
Cooling
- Central Air
Appliances
- Included: Dishwasher, Gas Cooktop, Disposal
- Laundry: Laundry in Utility Room
Features
- Double Vanity, Granite Counters, Open Floorplan, Pantry, Cable TV
- Flooring: Carpet, Ceramic Tile
- Windows: Window Coverings
- Has basement: No
- Has fireplace: No
Interior area
- Total interior livable area: 1,946 sqft
Video & virtual tour
Property
Parking
- Total spaces: 4
- Parking features: Concrete
- Attached garage spaces: 2
- Carport spaces: 2
Features
- Levels: One
- Stories: 1
- Patio & porch: Covered
- Pool features: None, Community
- Fencing: Wood
Lot
- Size: 0.28 Acres
- Features: Back Yard, Cul-De-Sac, Lawn
Details
- Additional structures: Shed(s)
- Parcel number: 000000479302
Construction
Type & style
- Home type: SingleFamily
- Architectural style: Traditional,Detached
- Property subtype: Single Family Residence
Materials
- Brick, Concrete
- Foundation: Slab
- Roof: Asphalt
Condition
- Year built: 2017
Utilities & green energy
- Sewer: Public Sewer
- Water: Public
- Utilities for property: Sewer Available, Water Available, Cable Available
Community & HOA
Community
- Features: Pool
- Subdivision: Valley Ranch
HOA
- Has HOA: Yes
- Services included: Association Management
- HOA fee: $800 annually
- HOA name: Crest Management
- HOA phone: 281-579-0761
Location
- Region: Porter
Financial & listing details
- Price per square foot: $152/sqft
- Tax assessed value: $283,756
- Annual tax amount: $8,188
- Date on market: 3/6/2026
- Cumulative days on market: 286 days
- Listing terms: Cash,Conventional,FHA,VA Loan
Estimated market value
$290,000
$276,000 - $305,000
$2,273/mo
Price history
| Date | Event | Price |
|---|---|---|
| 8/28/2026 | Pending sale | $294,900$152/sqft |
Source: NTREIS #21200540 Report a problem | ||
| 8/17/2026 | Contingent | $294,900$152/sqft |
Source: NTREIS #21200540 Report a problem | ||
| 8/7/2026 | Price change | $294,900-3%$152/sqft |
Source: NTREIS #21200540 Report a problem | ||
| 6/22/2026 | Listed for sale | $304,000$156/sqft |
Source: NTREIS #21200540 Report a problem | ||
| 6/13/2026 | Pending sale | $304,000$156/sqft |
Source: NTREIS #21200540 Report a problem | ||
| 6/6/2026 | Contingent | $304,000$156/sqft |
Source: NTREIS #21200540 Report a problem | ||
| 5/16/2026 | Price change | $304,000-1.6%$156/sqft |
Source: NTREIS #21200540 Report a problem | ||
| 3/27/2026 | Price change | $309,000-1.6%$159/sqft |
Source: NTREIS #21200540 Report a problem | ||
| 3/6/2026 | Listed for sale | $314,000-0.3%$161/sqft |
Source: NTREIS #21200540 Report a problem | ||
| 2/23/2026 | Listing removed | $315,000$162/sqft |
Source: NTREIS #21089642 Report a problem | ||
| 1/20/2026 | Price change | $315,000-1.3%$162/sqft |
Source: NTREIS #21089642 Report a problem | ||
| 10/27/2025 | Price change | $319,000-3%$164/sqft |
Source: NTREIS #21089642 Report a problem | ||
| 10/17/2025 | Listed for sale | $329,000$169/sqft |
Source: NTREIS #21089642 Report a problem | ||
Public tax history
| Year | Property taxes | Tax assessment |
|---|---|---|
| 2025 | $3,328 -9% | $283,756 +3.8% |
| 2024 | $3,659 +15% | $273,416 +10% |
| 2023 | $3,180 | $248,560 +0.8% |
| 2022 | -- | $246,500 +20% |
| 2021 | $3,820 -2.1% | $205,420 -0.3% |
| 2020 | $3,902 -4.4% | $206,000 +0.3% |
| 2019 | $4,081 | $205,290 |
Find assessor info on the county website
Monthly payment
Est. payment
Payment breakdown
Explore the cost of this home by adjusting the details. Changes won't be saved.Climate risks
Neighborhood: Valley Ranch
Nearby schools
Schools provided by the listing agent
- Elementary: Valley Ranch
- Middle: Keefer Crossing
- High: New Caney
- District: New Caney ISD
Source: NTREIS. This data may not be complete. We recommend contacting the local school district to confirm school assignments for this home.
- $289,200-- bd2 ba2.1k sqft22039 Pheasant Bend Ln, Porter, TX 77365Off Market
- $340,300-- bd3 ba2.5k sqft22030 Pheasant Bend Ln, Porter, TX 77365Off Market
- $327,1004 bd4 ba2.8k sqft22026 Pheasant Bend Ln, Porter, TX 77365Off Market
- $328,700-- bd2 ba2.4k sqft22035 Pheasant Bend Ln, Porter, TX 77365Off Market
Similar homes
- $273,0004 bd2 ba1.8k sqft21300 Heritage Forest Ln, Porter, TX 77365For Sale
 MLS ID #13456508, Rodrigo Avila, FYI Realty - Humble. HAR
 - $289,9004 bd2 ba1.8k sqft22575 Range Haven Ln, Porter, TX 77365For Sale
 MLS ID #82488143, Dawn Sarver, JLA Realty. HAR
 - $340,0004 bd3 ba2.7k sqft21476 Elk Haven Ln, Porter, TX 77365For Sale
 MLS ID #74110661, Rene Sorola, Keller Williams Realty Metropolitan. HAR
 - $325,0004 bd3 ba2.4k sqft23204 Potter Hollow Dr, Porter, TX 77365For Sale
 MLS ID #40823375, Maranda Wimbish, Orchard Brokerage. HAR
