Skip main navigation
Off market
Street View
  • $1,084,900

    2203C Sandburg St, Dunn Loring, VA 22027

    4beds
    3,000sqft
    SingleFamily
    Built in 1951
    0.67 Acres Lot
    $1,084,900 Zestimate®
    $362/sqft
    $4,277 Estimated rent

    Home value

    $1,084,900

    $987,000 - $1.19M

    $4,277/mo

    Zestimate® history
    Loading
    Loading...

    Owner options

    List your home for rent

    $4,277/mo

    Rent Zestimate®

    Find your next renter with Zillow Rental Manager. Plus, with online applications, you can quickly screen prospective tenants – for free.

    Learn more

    $4,277/mo

    Rent Zestimate®

    Refinance and save

    $6,762/mo

    Est. payment

    Refinancing to a lower rate could help reduce your monthly payments and save thousands over the life of the loan.

    See today's rates

    $6,762/mo

    Est. payment

    Explore your selling options

    Work with a Zillow partner agent

    Leverage their expertise and Zillow's premium Showcase listings to get your home seen by more buyers.

    Get started

    List with your own agent

    Get your home in front of millions of buyers by listing it on Zillow.

    Learn how to do it

    Sell it yourself

    Take full control of how buyers see your home on Zillow by listing For Sale by Owner (FSBO).

    List your home

    What's special

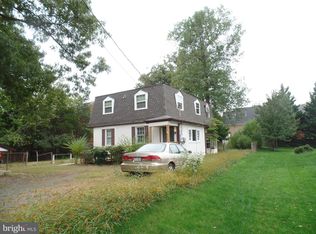
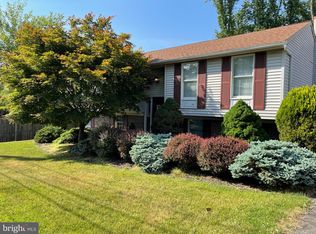
    The home has been extensively updated. 4 Bedrooms, 5 Bathrooms, 2 of which are handicap equipped all on a one level floor plan to ensure easy access in those senior years without the need to climb steps and for family members whom have to be accommodated in those later years. The home was laid out so it could support multiple living situations and seniors with special needs including wide door access to all rooms. Large rec room, conditioned sun room, living room, kitchen and back wet bar along with two laundry access facilities. Entire house was upgraded and remodeled including kitchen, baths, windows, doors, and walls and ceilings. This home was double and triple studded tbroughout the structure. Entire home electrical replaced and upgraded to underground 600 AMP electrical service with 20 AMP wiring through-out. 400 AMP service was used in the home with an additional 200 AMP service for expansion. Each room has its own multiple electrical specifications and numerous direct runs. There were no cost-cuts taken in the home with the electrical or plumbing. All rooms feature internet access, phone and cable TV, and the home feature security system along with two wired surround sound systems. The home was completely taken down to the studs and another 1600 sq feet was added by a custom builder. Everything was re-done, from insulation in the walls to exterior Hardi-plank concrete siding and metal roof. The home features two HVAC heating/AC systems with zones which were completely added including all duct work etc. All the plumbing was replaced in the house and upgraded to heavy duty cooper for water supply lines. The plumbing was also replaced to the street. Complete home water purification was added to the central water supply. This home has had a complete makeover. 2 x 8 studs were used to ensure maximum support and insulation. The home was extremely well constructed by the custom builder and the requirements. The area is just a short walk to Tysons Corner I shopping center. Tysons Corner is Fairfax County's business epicenter. The area is going thru extremely heavy development given the new recent subway stations. The homes will be increasing multifold in this area and surrounding Tysons area given proximity to DC. The entire area is undergoing mass transformation.

    This property is not currently displayed as for sale or rent on Zillow. This may be different from what's on other websites or public sources.
    Facts & features

    Interior

    Bedrooms & bathrooms
    • Bedrooms: 4
    • Bathrooms: 5
    • Full bathrooms: 5
    Heating
    • Heat pump, Electric
    Cooling
    • Refrigerator, Central
    Appliances
    • Included: Dishwasher, Dryer, Garbage disposal, Microwave, Range / Oven, Refrigerator, Washer
    Features
    • Flooring: Hardwood
    • Basement: None
    • Has fireplace: No
    Interior area
    • Total interior livable area: 3,000 sqft

    Property

    Parking
    • Parking features: Garage - Detached
    Features
    • Exterior features: Other
    Lot
    • Size: 0.67 Acres
    Details
    • Parcel number: 0394010090C

    Construction

    Type & style
    • Home type: SingleFamily
    Materials
    • Other
    • Roof: Metal
    Condition
    • Year built: 1951

    Community & HOA

    Community
    • Features: Fitness Center
    Location
    • Region: Dunn Loring

    Financial & listing details

    • Price per square foot: $362/sqft
    • Tax assessed value: $961,690
    • Annual tax amount: $11,117

    Price history

    DateEventPrice
    12/23/1991Sold$192,500$64/sqft
    Source: Agent Provided Report a problem

    Public tax history

    YearProperty taxesTax assessment
    2025$11,117 +1.9%$961,690 +2.1%
    2024$10,909 +2.7%$941,690
    2023$10,627 +4.5%$941,690 +5.8%
    2022$10,173 $889,650 +21.3%
    2021-- $733,540 +7.6%
    2020$8,070 -1%$681,840 -1%
    2019$8,148 -2.9%$688,490 -2.9%
    2018$8,391 +1.9%$708,980
    2017$8,231 +0.2%$708,980
    2016$8,214 +6.8%$708,980 +2.9%
    2015$7,689 +46%$688,980 +45.7%
    2014$5,266 $472,890 +6.1%
    2013-- $445,640 +6.4%
    2012-- $418,770 +1.2%
    2011-- $413,770 +2.3%
    2010-- $404,330 -1.6%
    2009-- $410,890 -17.1%
    2008-- $495,570 +5.8%
    2007-- $468,380 +75.5%
    2003-- $266,850 +9%
    2002-- $244,850
    Find assessor info on the county website

    Neighborhood: 22027

    Nearby schools

    GreatSchools rating
    Get a cash offer in 3 minutes
    Find out how much your home could sell for in as little as 3 minutes with a no-obligation cash offer.
    Estimated market value
    $1,084,900
    Get a cash offer in 3 minutes
    Find out how much your home could sell for in as little as 3 minutes with a no-obligation cash offer.
    Estimated market value
    $1,084,900