Why wait to build? This stunning like new one-owner home is move-in ready with a quick closing possible before the holidays! Welcome to 2204 1/2 West Cary Street - Located in The 2200 at Cary community, the heart of RVA's historic Fan District. This modern row/townhouse style attached home consists of 3 bedrooms & 2.5 bathrooms over 1972 sqft of 3 levels of living space. Upon entering, you are greeted with engineered wood wide plank white oak floors throughout w/ floor-to-ceiling windows, 9 foot ceilings & LED recessed lighting in an open-concept first floor of living space. The eat-in chef's kitchen has quartz Calacatta “Marble” Look counters, a center island w/ breakfast bar, smooth white panel cabinets, gas cooking & LG stainless steel appliances. The second floor of the home consists of 2 additional bedrooms w/ closets, a shared hallway bathroom & a full laundry room w/ additional storage. The third level of living is highlighted by the large primary bedroom suite with a walk-in closet & an ensuite bathroom w/ quartz double vanity, tile floors & a custom framed step-in shower with a full tile surround. A flexible office/sitting room leads you out the private roof deck/patio. The landscaped exterior of the home features a brick & Hardiplank exterior, 2 small Juliette-style balconies on the front and a covered rear porch area overlooking the shared courtyard area of the fully finished community. A deeded parking spot in the private community parking lot conveys with the home and offices easy access to the private EV charging station within the parking lot. Walk to endless dining options throughout The Fan and take a quick bike ride to The James River, Museums along The Boulevard, Maymont, Byrd Park or Carytown. Located close to VCU's Monroe Park Campus & only a quick 7-minute drive to the VCU Health Medical Center and all of Downtown RVA. The 2200 at Cary offers you the best of today’s modern lifestyle and amenities while placing you squarely in the center of our dynamic and historic city.
Sold for $715,000
$715,000
2204 1/2 W Cary St, Richmond, VA 23220
3beds
1,972sqft
Townhouse, Single Family Residence
Built in 2021
1,019 Square Feet Lot
$737,800 Zestimate®
$363/sqft
$3,221 Estimated rent
Home value
$737,800
$657,000 - $826,000
$3,221/mo
Zestimate® history
Owner options
List your home for rent
$3,221/mo
Rent Zestimate®
Find your next renter with Zillow Rental Manager. Plus, with online applications, you can quickly screen prospective tenants – for free.
$3,221/mo
Rent Zestimate®
Refinance and save
$4,584/mo
Est. payment
Refinancing to a lower rate could help reduce your monthly payments and save thousands over the life of the loan.
$4,584/mo
Est. payment
Explore your selling options
Work with a Zillow partner agent
Leverage their expertise and Zillow's premium Showcase listings to get your home seen by more buyers.
Get startedList with your own agent
Get your home in front of millions of buyers by listing it on Zillow.
Learn how to do itSell it yourself
Take full control of how buyers see your home on Zillow by listing For Sale by Owner (FSBO).
List your homeWhat's special
Zillow last checked:
Listing updated:
Listed by:
Aaron Gilbert Aaron.Gilbert@PenFedRealty.com,
BHHS PenFed Realty
Bought with:
Tracy Girard, 0225090755
Real Broker LLC
Source: CVRMLS,MLS#: 2529394 Originating MLS: Central Virginia Regional MLS
Originating MLS: Central Virginia Regional MLSFacts & features
Interior
Bedrooms & bathrooms
- Bedrooms: 3
- Bathrooms: 3
- Full bathrooms: 2
- 1/2 bathrooms: 1
Primary bedroom
- Description: Engineered Wood Floor, Walk-in Closet, Ensuite
- Level: Third
- Dimensions: 13.1 x 22.11
Bedroom 2
- Description: Engineered Wood Floor, Closet, Flex Room
- Level: Second
- Dimensions: 16.0 x 12.1
Bedroom 3
- Description: Engineered Wood Floor, Recessed, Closet is Office
- Level: Second
- Dimensions: 12.0 x 11.10
Dining room
- Description: Engineered Wood Floor, 9' Ceilings, Recessed, Open
- Level: First
- Dimensions: 15.4 x 15.11
Other
- Description: Tub & Shower
- Level: Second
Other
- Description: Shower
- Level: Third
Half bath
- Level: First
Kitchen
- Description: Engineered Wood Floor, Island, Quartz, SS, Eat-In
- Level: First
- Dimensions: 16.0 x 12.9
Laundry
- Description: Engineered Wood Floor, W/D Convey, Extra Storage
- Level: Second
- Dimensions: 8.3 x 6.3
Living room
- Description: Engineered Wood Floor, 9' Ceilings, Recessed, Open
- Level: First
- Dimensions: 15.4 x 10.9
Recreation
- Description: Engineered Wood Floor, Flexible, Roof Deck Access
- Level: Third
- Dimensions: 13.5 x 9.0
Heating
- Electric, Forced Air, Heat Pump, Natural Gas, Zoned
Cooling
- Central Air, Heat Pump, Zoned
Appliances
- Included: Dryer, Dishwasher, Gas Cooking, Disposal, Gas Water Heater, Microwave, Oven, Refrigerator, Range Hood, Stove, Tankless Water Heater, Washer
- Laundry: Washer Hookup, Dryer Hookup
Features
- Bookcases, Built-in Features, Ceiling Fan(s), Dining Area, Double Vanity, Eat-in Kitchen, Granite Counters, High Ceilings, Kitchen Island, Loft, Bath in Primary Bedroom, Recessed Lighting, Walk-In Closet(s), Window Treatments
- Flooring: Tile, Wood
- Doors: Insulated Doors, Sliding Doors
- Windows: Thermal Windows, Window Treatments
- Basement: Crawl Space
- Attic: None
- Has fireplace: No
Interior area
- Total interior livable area: 1,972 sqft
- Finished area above ground: 1,972
- Finished area below ground: 0
Property
Parking
- Parking features: Assigned, No Garage, Off Street, Electric Vehicle Charging Station(s)
Features
- Levels: Three Or More
- Stories: 3
- Patio & porch: Patio, Deck, Porch
- Exterior features: Deck, Lighting, Porch, Storage
- Pool features: None
- Fencing: None
- Has view: Yes
- View description: City
Lot
- Size: 1,019 Square Feet
- Features: Level
- Topography: Level
Details
- Parcel number: W0000994046
Construction
Type & style
- Home type: Townhouse
- Architectural style: Modern,Row House
- Property subtype: Townhouse, Single Family Residence
- Attached to another structure: Yes
Materials
- Brick, Drywall, Frame, HardiPlank Type
- Roof: Flat,Rubber
Condition
- Resale
- New construction: No
- Year built: 2021
Utilities & green energy
- Sewer: Public Sewer
- Water: Public
Community & HOA
Community
- Features: Home Owners Association, Public Transportation, Park, Street Lights, Sidewalks
- Subdivision: None
HOA
- Has HOA: Yes
- Amenities included: Management
- Services included: Common Areas
- HOA fee: $75 monthly
Location
- Region: Richmond
Financial & listing details
- Price per square foot: $363/sqft
- Tax assessed value: $658,000
- Annual tax amount: $7,584
- Date on market: 1/18/2026
- Ownership: Individuals
- Ownership type: Sole Proprietor
Price history
| Date | Event | Price |
|---|---|---|
| 11/25/2025 | Sold | $715,000$363/sqft |
Source:  CVRMLS #2529394 Report a problem CVRMLS #2529394 Report a problem | ||
| 10/27/2025 | Pending sale | $715,000$363/sqft |
Source: CVRMLS #2529394 Report a problem | ||
| 10/20/2025 | Listed for sale | $715,000-2.1%$363/sqft |
Source: CVRMLS #2529394 Report a problem | ||
| 10/17/2025 | Listing removed | $730,000$370/sqft |
Source: CVRMLS #2519662 Report a problem | ||
| 9/5/2025 | Price change | $730,000-0.7%$370/sqft |
Source: CVRMLS #2519662 Report a problem | ||
| 7/24/2025 | Listed for sale | $735,000+35.2%$373/sqft |
Source: CVRMLS #2519662 Report a problem | ||
| 1/21/2022 | Sold | $543,500$276/sqft |
Source: Public Record Report a problem | ||
Public tax history
| Year | Property taxes | Tax assessment |
|---|---|---|
| 2025 | $7,896 +4.1% | $658,000 +4.1% |
| 2024 | $7,584 +13.9% | $632,000 +13.9% |
| 2023 | $6,660 | $555,000 |
| 2022 | $6,660 +753.8% | $555,000 +753.8% |
| 2021 | $780 | $65,000 |
Find assessor info on the county website
Neighborhood: The Fan
Nearby homes
- $705,0003 bd3 ba2k sqft2204 W Cary St, Richmond, VA 23220Sold
- $739,9003 bd3 ba2k sqft2202 W Cary St, Richmond, VA 23220Sold
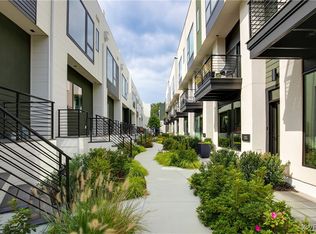
- $769,9003 bd3 ba1.9k sqft2202 1/2 W Cary St, Richmond, VA 23220Sold
- $699,9503 bd3 ba2k sqft2206 W Cary St, Richmond, VA 23220Sold
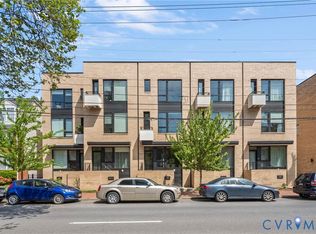
- $683,1003 bd3 ba1.9k sqft2206 1/2 W Cary St, Richmond, VA 23220Off Market
- $--2 bd1 ba-- sqft2206 W Cary St #B, Richmond, VA 23220Off Market
- $--2 bd1 ba-- sqft2206 W Cary St #2206B, Richmond, VA 23220Off Market
- $750,0003 bd3 ba2k sqft2200 W Cary St, Richmond, VA 23220Sold
Nearby schools
GreatSchools rating
- 7/10William Fox Elementary SchoolGrades: PK-5Distance: 0.4 mi
- 1/10Binford Middle SchoolGrades: 6-8Distance: 0.4 mi
- 4/10Thomas Jefferson High SchoolGrades: 9-12Distance: 1.8 mi
Schools provided by the listing agent
- Elementary: Fox
- Middle: Dogwood
- High: Thomas Jefferson
Source: CVRMLS. This data may not be complete. We recommend contacting the local school district to confirm school assignments for this home.
Get a cash offer in 3 minutes
Find out how much your home could sell for in as little as 3 minutes with a no-obligation cash offer.
Estimated market value
$737,800
Get a cash offer in 3 minutes
Find out how much your home could sell for in as little as 3 minutes with a no-obligation cash offer.
Estimated market value
$737,800
- Virginia
- Richmond City
- Richmond
- 23220
- The Fan
- 2204 1/2 W Cary St
Nearby cities
Nearby neighborhoods
Nearby zip codes
Other Richmond Topics
