Builders personal home… immaculate, architecturally unique home on 12.13 cleared level acres. Recently repainted inside & out, all new flooring, vanities, stainless appliances, lighting & fixtures. Features include efficient gas heat w/ gas water heater, open concept w/ soaring ceilings & multiple bays, clerestory windows, custom sheetrock detailing & trim, 6-panel doors, ceiling fans, numerous double French doors, covered porches front & back, &, 918 sf garage w/ shop area. Country kitchen w/ island w/ breakfast bar & veggie sink, walk-in pantry, & bayed nook. Gated entry to 40x60 foot classic red barn, partially fenced acreage, cabana, & gorgeous territorial & Cascade Mtn views. Minutes to I-5. Just an incredible, stunning property!
Sold
Listed by: The Preview Group • Debbie McCallum
Bought with: The Preview Group
$1,175,000
2204 140th Street NE, Tulalip, WA 98271
3beds
2,636sqft
Single Family Residence
Built in 2002
12.13 Acres Lot
$1,186,800 Zestimate®
$446/sqft
$3,669 Estimated rent
Home value
$1,186,800
$1.12M - $1.26M
$3,669/mo
Zestimate® history
Owner options
List your home for rent
$3,669/mo
Rent Zestimate®
Find your next renter with Zillow Rental Manager. Plus, with online applications, you can quickly screen prospective tenants – for free.
$3,669/mo
Rent Zestimate®
Refinance and save
$7,081/mo
Est. payment
Refinancing to a lower rate could help reduce your monthly payments and save thousands over the life of the loan.
$7,081/mo
Est. payment
Explore your selling options
Work with a Zillow partner agent
Leverage their expertise and Zillow's premium Showcase listings to get your home seen by more buyers.
Get startedList with your own agent
Get your home in front of millions of buyers by listing it on Zillow.
Learn how to do itSell it yourself
Take full control of how buyers see your home on Zillow by listing For Sale by Owner (FSBO).
List your homeWhat's special
Multiple baysWalk-in pantryEfficient gas heatCustom sheetrock detailingClerestory windowsCeiling fansVeggie sink
Zillow last checked:
Listing updated:
Listed by:
Debbie McCallum,
The Preview Group
Bought with:
Brent Madche, 88857
The Preview Group
Source: NWMLS as distributed by MLS GRID,MLS#: 2148751
Facts & features
Interior
Bedrooms & bathrooms
- Bedrooms: 3
- Bathrooms: 3
- Full bathrooms: 2
- 1/2 bathrooms: 1
Other
- Level: Main
Den office
- Level: Main
Dining room
- Level: Main
Entry hall
- Level: Main
Family room
- Level: Main
Kitchen with eating space
- Level: Main
Living room
- Level: Main
Living room
- Level: Main
Utility room
- Level: Main
Heating
- Fireplace, Forced Air, Natural Gas
Cooling
- Forced Air
Appliances
- Included: Dishwasher, Garbage Disposal, Microwave, Refrigerator, StoveRange, Water Heater: gas, Water Heater Location: garage
Features
- Bath Off Primary, Ceiling Fan(s), Dining Room
- Flooring: Laminate, Other, Carpet
- Doors: French Doors
- Windows: Double Pane/Storm Window, Skylight(s)
- Basement: None
- Number of fireplaces: 2
- Fireplace features: Gas, Main Level: 1, Upper Level: 1, Fireplace
Interior area
- Total structure area: 2,636
- Total interior livable area: 2,636 sqft
Property
Parking
- Total spaces: 3
- Parking features: Attached Garage
- Attached garage spaces: 3
Features
- Levels: Two
- Stories: 2
- Entry location: Main
- Patio & porch: Laminate, Bath Off Primary, Ceiling Fan(s), Double Pane/Storm Window, Dining Room, Fireplace (Primary Bedroom), French Doors, Skylight(s), Walk-In Pantry, Fireplace, Water Heater
- Has view: Yes
- View description: Territorial
Lot
- Size: 12.13 Acres
- Features: Secluded, Barn, Cabana/Gazebo, Cable TV, Deck, Fenced-Partially, Gas Available, Gated Entry
- Topography: Level
- Residential vegetation: Fruit Trees
Details
- Parcel number: 30050500200100
- Zoning: Ag-10
- Special conditions: Standard
- Other equipment: Leased Equipment: none
Construction
Type & style
- Home type: SingleFamily
- Architectural style: Victorian,2 Story
- Property subtype: Single Family Residence
Materials
- Wood Siding
- Foundation: Poured Concrete
- Roof: Composition
Condition
- Very Good
- Year built: 2002
- Major remodel year: 2002
Details
- Builder name: Berg
Utilities & green energy
- Electric: Company: PUD
- Sewer: Septic Tank, Company: septic
- Water: Public, Company: City of Marysville
Community & HOA
Community
- Subdivision: Firetrail
Location
- Region: Marysville
Financial & listing details
- Price per square foot: $446/sqft
- Tax assessed value: $991,800
- Annual tax amount: $5,876
- Date on market: 5/1/2025
- Cumulative days on market: 447 days
- Listing terms: Conventional
- Inclusions: Dishwasher, GarbageDisposal, Microwave, Refrigerator, StoveRange, LeasedEquipment
Price history
| Date | Event | Price |
|---|---|---|
| 9/11/2023 | Sold | $1,175,000$446/sqft |
Source:  NWMLS as distributed by MLS GRID #2148751 Report a problem NWMLS as distributed by MLS GRID #2148751 Report a problem | ||
| 8/17/2023 | Pending sale | $1,175,000$446/sqft |
Source: NWMLS as distributed by MLS GRID #2148751 Report a problem | ||
| 8/10/2023 | Listed for sale | $1,175,000$446/sqft |
Source: NWMLS as distributed by MLS GRID #2148751 Report a problem | ||
Public tax history
| Year | Property taxes | Tax assessment |
|---|---|---|
| 2024 | $7,807 +5.5% | $991,800 +6.4% |
| 2023 | $7,401 +26% | $931,900 -6.3% |
| 2022 | $5,876 -23.4% | $994,200 +30.7% |
| 2021 | $7,669 +6.1% | $760,700 +14% |
| 2020 | $7,230 +3.7% | $667,400 +5.3% |
| 2019 | $6,973 | $633,900 +4.2% |
| 2018 | -- | $608,100 +12% |
| 2017 | $7,239 +17.7% | $543,000 +7.7% |
| 2016 | $6,148 | $504,200 +8.7% |
| 2015 | $6,148 +9.4% | $463,800 +13.7% |
| 2013 | $5,620 | $408,000 |
| 2012 | -- | -- |
| 2011 | -- | -- |
| 2010 | -- | -- |
| 2009 | -- | -- |
| 2008 | -- | -- |
| 2007 | -- | -- |
| 2002 | -- | -- |
| 2001 | $2,227 +4.6% | $195,500 +29.9% |
| 2000 | $2,129 | $150,500 |
Find assessor info on the county website
Neighborhood: 98271
Nearby homes
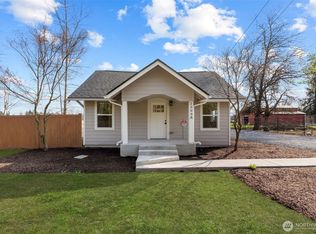
- $475,0002 bd1 ba910 sqft2306 140th St NE, Tulalip, WA 98271Sold
- $480,0003 bd1 ba1.2k sqft2115 140th Pl NE, Marysville, WA 98271Pending

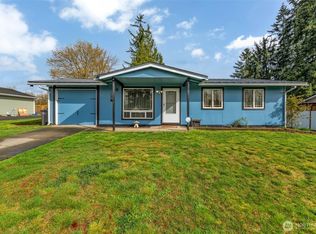
- $525,0003 bd1 ba1.1k sqft2107 140th Pl NE, Marysville, WA 98271Sold
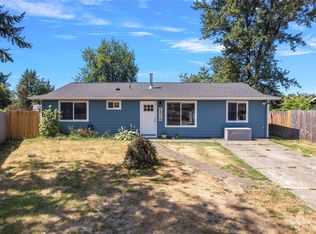
- $510,0003 bd2 ba1.1k sqft14118 21st Ave NE, Marysville, WA 98271Sold
- $567,6003 bd2 ba1.3k sqft2731 180th St NE, Marysville, WA 98271Off Market
- $665,0003 bd2 ba1.5k sqft13427 19th Ave NE, Tulalip, WA 98271Sold
- $535,0003 bd1 ba1.2k sqft14207 22nd Dr NE, Marysville, WA 98271Sold
- $573,0003 bd2 ba1.1k sqft14225 21st Ave NE, Marysville, WA 98271Sold
Nearby schools
GreatSchools rating
- 2/10Marshall Elementary SchoolGrades: PK-5Distance: 1.9 mi
- 2/10Totem Middle SchoolGrades: 6-8Distance: 4.7 mi
- 1/10Marysville Pilchuck High SchoolGrades: 9-12Distance: 2.9 mi
Schools provided by the listing agent
- Elementary: Marshall Elem
- Middle: Marysville Mid
- High: Marysville Pilchuck
Source: NWMLS as distributed by MLS GRID. This data may not be complete. We recommend contacting the local school district to confirm school assignments for this home.
Get a cash offer in 3 minutes
Find out how much your home could sell for in as little as 3 minutes with a no-obligation cash offer.
Estimated market value
$1,186,800
Get a cash offer in 3 minutes
Find out how much your home could sell for in as little as 3 minutes with a no-obligation cash offer.
Estimated market value
$1,186,800
- Washington
- Snohomish County
- Marysville
- 98271
- 2204 140th Street NE
Nearby cities
Nearby neighborhoods
Nearby zip codes
Other Marysville Topics
