Welcome to this stunning Craftsman-style 4-bedroom, 3.5-bath home nestled within the prestigious gated community of North Crescent Lake Estates in Gig Harbor. Built in 2005 and offering 3,356 square feet of thoughtfully designed living space, this property delivers the perfect blend of timeless style, comfort, and PNW charm. Set on an expansive 0.53-acre lot, the grounds have been professionally landscaped and feature magnificent mature trees that create a serene, private retreat. The classic Craftsman architecture is complemented by lush, manicured surroundings that offer both beauty and seclusion. Inside, the generous floor plan provides flexible living areas, with well-appointed bedrooms and a luxurious primary suite. Car enthusiasts and hobbyists will love the rare 4-car garage, offering abundant space for vehicles, storage, or a workshop. Gig Harbor is known as the "Gateway to the Olympic Peninsula" — is one of Washington's most beloved waterfront communities. Enjoy a vibrant small-town lifestyle with boutique shops, award-winning restaurants, art galleries, and a picturesque marina, all just minutes away. Outdoor enthusiasts will love the world-class hiking, boating, kayaking, and cycling at your doorstep, with the Olympic Mountains and Mount Rainier as your backdrop. Top-rated Peninsula School District, easy HWY 16 access, and a welcoming community make Gig Harbor the perfect place to call home. Schedule your private showing today!
Sold
Zillow last checked:
Listing updated:
Bought with:
Douglas P Lawrence, 21033658
Better Properties Gig Harbor
Source: NWMLS as distributed by MLS GRID,MLS#: 2557916
Price history
| Date | Event | Price |
|---|---|---|
| 9/17/2026 | Sold | $1,199,000$357/sqft |
Source:  NWMLS as distributed by MLS GRID #2557916 Report a problem NWMLS as distributed by MLS GRID #2557916 Report a problem | ||
| 8/8/2026 | Pending sale | $1,199,000$357/sqft |
Source: NWMLS as distributed by MLS GRID #2557916 Report a problem | ||
| 7/24/2026 | Listed for sale | $1,199,000+76.3%$357/sqft |
Source: NWMLS as distributed by MLS GRID #2557916 Report a problem | ||
| 5/25/2017 | Sold | $680,000-1.4%$203/sqft |
Source: NWMLS as distributed by MLS GRID #1107686 Report a problem | ||
| 4/11/2017 | Listed for sale | $690,000+15%$206/sqft |
Source: Owner Report a problem | ||
| 2/15/2012 | Listing removed | $600,000$179/sqft |
Source: Congress Realty Report a problem | ||
| 3/26/2011 | Price change | $600,000-22%$179/sqft |
Source: Congress Realty Report a problem | ||
| 3/25/2011 | Price change | $769,000+28.2%$229/sqft |
Source: Congress Realty Report a problem | ||
| 3/14/2011 | Price change | $600,000-22%$179/sqft |
Source: Congress Realty Report a problem | ||
| 3/12/2011 | Price change | $769,000+28.2%$229/sqft |
Source: Congress Realty Report a problem | ||
| 2/24/2011 | Listed for sale | $600,000+7.1%$179/sqft |
Source: Congress Realty Report a problem | ||
| 12/15/2010 | Sold | $560,000-27.2%$167/sqft |
Source: NWMLS as distributed by MLS GRID #146122 Report a problem | ||
| 6/27/2009 | Listed for sale | $769,000+16.9%$229/sqft |
Source: Congress Realty Report a problem | ||
| 6/13/2006 | Sold | $658,000$196/sqft |
Source: NWMLS as distributed by MLS GRID #25109091 Report a problem | ||
Nearby homes
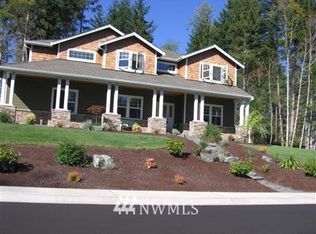
- $1,288,2004 bd3 ba3.5k sqft1823 153rd Stct NW, Gig Harbor, WA 98332Off Market
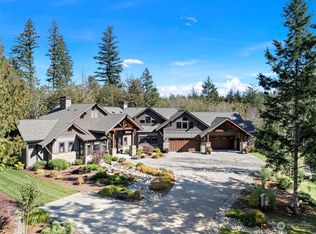
- $2,600,0004 bd6 ba4.7k sqft2109 155th St NW, Gig Harbor, WA 98332Sold
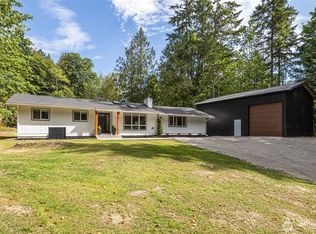
- $715,0003 bd2 ba1.5k sqft2301 State Game Access Rd NW, Gig Harbor, WA 98332Sold
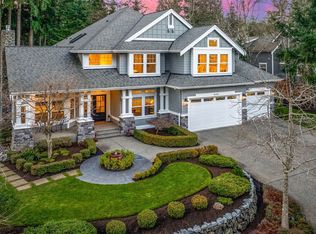
- $1,913,0004 bd4 ba3.8k sqft15312 19th Avenue Ct NW, Gig Harbor, WA 98332Sold
Get a cash offer in 3 minutes
Find out how much your home could sell for in as little as 3 minutes with a no-obligation cash offer.
Estimated market value
$1,191,000
