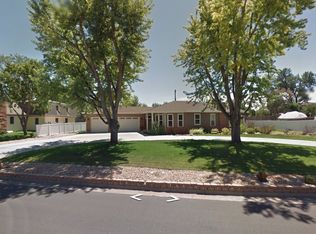
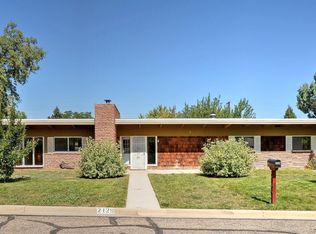
No HOA, NO METRO DISTRICT + A SHOP! Very hard to come by!!! PRICE IMPROVEMENT! Welcome Home to this amazing, one of a kind property in Greeley with NO HOA!! Boasting a charming 3-bedroom, 2-bathroom all-brick tri-level home that is nestled on a spacious half-acre lot in the center of town! This property includes a impressive, large, and versatile 1,500 sq. ft. heated shop is fully wired with 220V power, equipped with built-in airlines, and includes an air compressor-perfect for mechanics, hobbyists, or small business use and plenty of space to park your RV! A rare in-town find with everything ready to go! Property is perfectly located near Glenmere Park, the hospital, downtown, and all local amenities, this property offers both convenience and comfort. Step inside to find a warm layout with plenty of natural light. Enjoy relaxing in the sunroom or entertain guests on the covered patio, overlooking the large, private backyard. This home offers great potential with solid bones and is ready for your personal touch and updates as well as plenty of outdoor space in a very sought-after location! Don't miss this rare find-schedule you're showing today! This property is being sold As Is.
For sale
$575,000
2204 20th St, Greeley, CO 80631
3beds
2,075sqft
Single Family Residence
Built in 1953
0.53 Acres Lot
$-- Zestimate®
$277/sqft
$-- HOA
What's special
Large private backyardAll-brick tri-level homeCovered patioSpacious half-acre lot
- 353 days |
- 281 |
- 9 |
Zillow last checked:
Listing updated:
Listed by:
Kristi Bolt 970-405-5010,
970 Real Estate, LLC,
Shari Carmichael 970-405-5010,
970 Real Estate, LLC
Source: IRES as distributed by MLS GRID,MLS#: 1039399
Loading...
Facts & features
Interior
Bedrooms & bathrooms
- Bedrooms: 3
- Bathrooms: 2
- Full bathrooms: 1
- 3/4 bathrooms: 1
Primary bedroom
- Description: Carpet
- Features: Shared Primary Bath, 3/4 Primary Bath, Full Primary Bath
- Level: Upper
- Area: 165 Square Feet
- Dimensions: 15 x 11
Bedroom 2
- Description: Carpet
- Level: Upper
- Area: 143 Square Feet
- Dimensions: 13 x 11
Bedroom 3
- Description: Carpet
- Level: Upper
- Area: 143 Square Feet
- Dimensions: 13 x 11
Kitchen
- Description: Vinyl
- Level: Main
- Area: 187 Square Feet
- Dimensions: 17 x 11
Laundry
- Description: Vinyl
- Level: Lower
- Area: 150 Square Feet
- Dimensions: 15 x 10
Heating
- Forced Air
Cooling
- Central Air
Appliances
- Included: Electric Range, Dishwasher, Refrigerator, Washer, Dryer, Microwave
- Laundry: Washer/Dryer Hookup
Features
- Eat-in Kitchen, Separate Dining Room, Workshop
- Windows: Window Coverings, Bay or Bow Window
- Basement: Partial
- Has fireplace: Yes
- Fireplace features: Gas, Gas Log
Interior area
- Total structure area: 2,075
- Total interior livable area: 2,075 sqft
- Finished area above ground: 2,075
Property
Parking
- Total spaces: 6
- Parking features: Attached, Oversized
- Attached garage spaces: 6
- Details: Attached
Features
- Levels: Tri-Level
- Patio & porch: Patio
- Exterior features: Sprinkler System
- Fencing: Fenced
- Has view: Yes
- View description: City
Lot
- Size: 0.53 Acres
- Features: Deciduous Trees, Sloped, City Limits, Paved, Sidewalks, Mineral Rights Excluded
Details
- Additional structures: Outbuilding
- Parcel number: R3573386
- Zoning: Sfr
- Special conditions: Private Owner
Construction
Type & style
- Home type: SingleFamily
- Architectural style: Contemporary
- Property subtype: Single Family Residence
Materials
- Brick
- Roof: Tar/Gravel
Condition
- New construction: No
- Year built: 1953
Utilities & green energy
- Electric: Xcel
- Gas: Atmos
- Water: City
- Utilities for property: Natural Gas Available, Electricity Available
Community & HOA
Community
- Security: Fire Alarm
- Subdivision: Follywood Vac & Reded
HOA
- Has HOA: No
Location
- Region: Greeley
Financial & listing details
- Price per square foot: $277/sqft
- Tax assessed value: $490,235
- Annual tax amount: $1,928
- Date on market: 7/17/2025
- Listing terms: Cash,Conventional,FHA,VA Loan
- Exclusions: Mineral Right and sellers personal property
- Electric utility on property: Yes
- Road surface type: Asphalt
Estimated market value
Not available
Estimated sales range
Not available
Not available
Price history
| Date | Event | Price |
|---|---|---|
| 2/28/2026 | Price change | $575,000-3.4%$277/sqft |
Source: | ||
| 9/17/2025 | Price change | $595,000-2.5%$287/sqft |
Source: | ||
| 9/2/2025 | Price change | $610,000-1.6%$294/sqft |
Source: | ||
| 8/19/2025 | Price change | $620,000-1.6%$299/sqft |
Source: | ||
| 7/19/2025 | Listed for sale | $630,000+218.2%$304/sqft |
Source: | ||
| 6/23/2000 | Sold | $198,000$95/sqft |
Source: Public Record Report a problem | ||
Public tax history
| Year | Property taxes | Tax assessment |
|---|---|---|
| 2025 | $1,928 +4.9% | $30,640 -7.5% |
| 2024 | $1,838 +7.5% | $33,110 -1% |
| 2023 | $1,710 -3.1% | $33,430 +25.8% |
| 2022 | $1,765 +8.4% | $26,570 -2.8% |
| 2021 | $1,628 | $27,330 +5.8% |
| 2020 | $1,628 +23.9% | $25,830 |
| 2019 | $1,314 -19.5% | $25,830 +12% |
| 2018 | $1,633 +24.2% | $23,060 |
| 2017 | $1,314 -0.5% | $23,060 +7.2% |
| 2016 | $1,322 -16.7% | $21,520 |
| 2015 | $1,586 +13.4% | $21,520 +16.3% |
| 2014 | $1,399 | $18,510 |
| 2013 | -- | $18,510 -0.2% |
| 2012 | -- | $18,550 |
| 2011 | -- | $18,550 -16.1% |
| 2010 | -- | $22,120 |
| 2009 | -- | $22,120 -3.4% |
| 2008 | -- | $22,900 |
| 2007 | -- | $22,900 +19.1% |
| 2006 | -- | $19,230 |
| 2005 | -- | $19,230 +1.1% |
| 2004 | -- | $19,030 -1% |
| 2003 | -- | $19,230 +1.4% |
| 2002 | -- | $18,970 +2.9% |
| 2001 | -- | $18,440 |
Find assessor info on the county website
Monthly payment
Est. payment$--/mo
Payment breakdown
Explore the cost of this home by adjusting the details. Changes won't be saved.All calculations are estimates and provided by Zillow, Inc. for informational purposes only. Actual amounts may vary.
HOA fees may include property taxes on listings classified as Co-Ops. Contact the listing agent and/or owner for fee details.
Mortgage interest rates are dependent on a number of factors, including credit score, down payment, and repayment length. Interest rate data provided by Zillow Group Marketplace, Inc. as of 1/1/1970 from various mortgage lenders with which we have lead or other similar arrangements; the Estimated Payment is an average of those rates.
See how much you could borrow to make a competitive offer.
Climate risks
Neighborhood: 80631
Nearby schools
GreatSchools rating
- 4/10Jackson Elementary SchoolGrades: K-5Distance: 0.8 mi
- 6/10Brentwood Middle SchoolGrades: 6-8Distance: 0.8 mi
- 5/10Greeley Central High SchoolGrades: 9-12Distance: 0.8 mi
Schools provided by the listing agent
- Elementary: Jackson
- Middle: Heath
- High: Greeley Central
Source: IRES as distributed by MLS GRID. This data may not be complete. We recommend contacting the local school district to confirm school assignments for this home.
A local agent can set up tours, give advice and negotiate with sellers.
A local lender can help you make sure your offer is ready when you are.
- Colorado
- Weld County
- Greeley
- 80631
- 2204 20th St