Welcome home to this beautifully updated 4-bedroom, 2-bath brick ranch offering a perfect blend of classic charm and modern style! Step inside to a bright, inviting interior featuring updated flooring, fresh neutral finishes, and an open-concept layout designed for comfortable everyday living and entertaining. The updated kitchen is a true standout with crisp white cabinetry, sleek countertops, stylish tile backsplash, stainless steel appliances, and a large island providing plenty of workspace and seating. Both bathrooms have been thoughtfully updated with contemporary finishes, creating a fresh and polished feel throughout. Outside, enjoy a spacious yard, mature trees, and a covered carport for convenient parking. With its desirable brick exterior, functional floor plan, and beautiful updates, this move-in-ready home is one you won't want to miss!
For sale
Price cut: $10K (9/28)
$195,000
2204 Albemarle Drive, Augusta, GA 30906
4beds
1,429sqft
Single Family Residence
Built in 1971
0.3 Acres Lot
$194,300 Zestimate®
$136/sqft
$-- HOA
What's special
Spacious yardUpdated kitchenBright inviting interiorStainless steel appliancesDesirable brick exteriorStylish tile backsplashSleek countertops
- 48 days
- 468
- 70
Zillow last checked:
Listing updated:
Listed by:
Chundra Senika Tolbert 706-871-1458,
Augusta Real Estate Co.
Source: Hive MLS,MLS#: 100597799 Originating MLS: REALTORS® of Greater Augusta
Originating MLS: REALTORS® of Greater AugustaFacts & features
Interior
Bedrooms & bathrooms
- Bedrooms: 4
- Bathrooms: 2
- Full bathrooms: 2
Rooms
- Room types: Living Room, Dining Room, Laundry, Master Bedroom, Bathroom 1, Bedroom 2, Bedroom 3, Bedroom 4, Bathroom 2
Primary bedroom
- Level: Main
- Dimensions: 13 x 12
Bedroom 2
- Level: Main
- Dimensions: 12 x 9
Bedroom 3
- Level: Main
- Dimensions: 11 x 10
Bedroom 4
- Level: Main
- Dimensions: 15 x 9
Bathroom 1
- Level: Main
- Dimensions: 5 x 5
Bathroom 2
- Level: Main
- Dimensions: 7 x 5
Dining room
- Level: Main
- Dimensions: 13 x 10
Kitchen
- Level: Main
- Dimensions: 11 x 10
Laundry
- Level: Main
- Dimensions: 5 x 6
Living room
- Level: Main
- Dimensions: 20 x 15
Heating
- Electric, Forced Air
Cooling
- Central Air, Ceiling Fan(s)
Appliances
- Included: Built-In Microwave, Dishwasher, Electric Range
- Laundry: Dryer Hookup, Washer Hookup
Features
- Walk-in Closet(s), Kitchen Island, Eat-in Kitchen, Walk-In Closet(s)
- Flooring: LVT/LVP, Carpet
- Basement: None
- Attic: Scuttle
- Has fireplace: No
Interior area
- Total structure area: 1,429
- Total interior livable area: 1,429 sqft
Property
Parking
- Total spaces: 1
- Parking features: Concrete, Attached Carport
- Carport spaces: 1
Features
- Levels: One
- Patio & porch: Covered
- Pool features: None
- Fencing: Chain Link,Wood,Fenced
- View description: None
- Waterfront features: None
- Frontage type: See Remarks
Lot
- Size: 0.3 Acres
- Features: Landscaped
Details
- Parcel number: 1320178000
- Zoning: R-1
- Special conditions: Standard
Construction
Type & style
- Home type: SingleFamily
- Property subtype: Single Family Residence
Materials
- See Remarks, Brick
- Foundation: Slab
- Roof: Shingle
Condition
- New construction: No
- Year built: 1971
Utilities & green energy
- Sewer: Public Sewer
- Water: Public
- Utilities for property: Water Connected
Community & HOA
Community
- Subdivision: Salem
HOA
- Has HOA: No
Location
- Region: Augusta
Financial & listing details
- Price per square foot: $136/sqft
- Tax assessed value: $56,944
- Annual tax amount: $1,530
- Date on market: 8/20/2026
- Cumulative days on market: 49 days
- Listing agreement: Exclusive Agency
- Listing terms: Cash,FHA,VA Loan
Estimated market value
$194,300
$185,000 - $204,000
$1,478/mo
Price history
| Date | Event | Price |
|---|---|---|
| 9/28/2026 | Price change | $195,000-4.9%$136/sqft |
Source:  Hive MLS #100597799 Report a problem Hive MLS #100597799 Report a problem | ||
| 9/15/2026 | Price change | $205,000-2.4%$143/sqft |
Source: Hive MLS #100597799 Report a problem | ||
| 8/20/2026 | Listed for sale | $210,000+90.9%$147/sqft |
Source: Hive MLS #100597799 Report a problem | ||
| 4/27/2026 | Sold | $110,000+27.9%$77/sqft |
Source: Public Record Report a problem | ||
| 12/29/2005 | Sold | $86,000$60/sqft |
Source: Hive MLS #98024418 Report a problem | ||
Public tax history
| Year | Property taxes | Tax assessment |
|---|---|---|
| 2025 | $1,985 +3.2% | $56,944 -0.8% |
| 2024 | $1,924 +29.7% | $57,408 +33.8% |
| 2023 | $1,483 -3.6% | $42,900 +5.1% |
| 2022 | $1,539 +24.5% | $40,835 +46.4% |
| 2021 | $1,236 -4.7% | $27,884 |
| 2020 | $1,298 -7.2% | $27,884 |
| 2019 | $1,399 +8.9% | $27,884 |
| 2018 | $1,284 -1.6% | $27,884 |
| 2017 | $1,305 -3.6% | $27,884 |
| 2016 | $1,354 | $27,884 |
| 2015 | $1,354 +2.8% | $27,884 -2.5% |
| 2014 | $1,317 | $28,607 |
| 2013 | -- | -- |
| 2012 | -- | -- |
| 2011 | -- | -- |
| 2010 | -- | -- |
| 2009 | -- | -- |
| 2008 | -- | -- |
| 2007 | -- | -- |
| 2005 | -- | -- |
| 2004 | -- | -- |
| 2001 | -- | -- |
| 2000 | -- | -- |
Find assessor info on the county website
Monthly payment
Est. payment
Payment breakdown
Explore the cost of this home by adjusting the details. Changes won't be saved.Climate risks
Neighborhood: Southside
Nearby schools
Schools provided by the listing agent
- Elementary: Richmond Hill K-
- Middle: Richmond Hill K-
- High: Butler Comp.
Source: Hive MLS. This data may not be complete. We recommend contacting the local school district to confirm school assignments for this home.
Similar homes
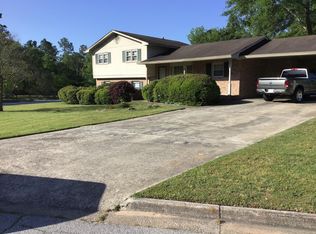
- $--3 bd2 ba1.5k sqft3009 Hummingbird Ln, Augusta, GA 30906AuctionAuction.com 2
- $189,9003 bd2 ba1.6k sqft3214 Rushing Road, Augusta, GA 30906For Sale
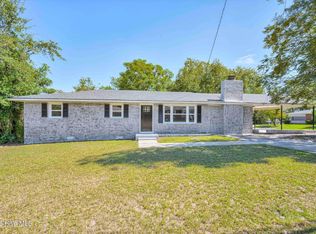
 MLS ID #100607115, CHRISTOPHER MAJORS, Jim Hadden Real Estate. Hive MLS
 - $--3 bd2 ba1.3k sqft3437 McAlpine Dr, Augusta, GA 30906AuctionAuction.com 2
- $--3 bd2 ba1.3k sqft3411 McAlpine Dr, Augusta, GA 30906AuctionAuction.com 2
- $195,0003 bd2 ba1.3k sqft3362 Fashion Drive, Augusta, GA 30906For SaleMLS ID #100606495, Vangie Jones, Sebastian Jones Real Estate, L. Hive MLS
- $199,9003 bd2 ba1.5k sqft3507 Stoney Brook Road, Augusta, GA 30906For SaleMLS ID #100598350, CHRISTOPHER MAJORS, Jim Hadden Real Estate. Hive MLS
- $195,0003 bd2 ba1.5k sqft2169 Pepperidge Dr, Augusta, GA 30906Active
 MLS ID #10815672, Sade Stafford, Keller Williams West Atlanta. GAMLS
 - $200,0004 bd2 ba1.3k sqft1909 Melrose Drive, Augusta, GA 30906For SaleMLS ID #98256089, Josh Keck, Keller Williams Realty Augusta Partners. Hive MLS
- $220,0003 bd2 ba1.7k sqft2154 Silverdale Rd, Augusta, GA 30906ActiveMLS ID #10855745, Jasmin Bradley, The Bradley Real Estate Group. GAMLS
- $162,0003 bd2 ba1.3k sqft1966 Neptune Drive, Augusta, GA 30906For SaleMLS ID #100608491, Ruth Brosnahan, Riverhaven Real Estate. Hive MLS
- $183,9003 bd2 ba1.5k sqft2217 Buckingham Drive, Augusta, GA 30906For SaleMLS ID #98253033, David White, Realty One Group Visionaries. Hive MLS
- $173,9003 bd2 ba1.4k sqft3357 Old Louisville Road, Augusta, GA 30906For SaleMLS ID #100607536, Purvis Huggins, Purvis Huggins Realty. Hive MLS
- $169,9003 bd2 ba1.8k sqft3513 Byron Place, Augusta, GA 30906For SaleMLS ID #100601219, Raheema Donnelly, Realty One Group Visionaries. Hive MLS
- $185,0003 bd2 ba1.5k sqft1941 Roys Lane, Augusta, GA 30906For SaleMLS ID #100598074, Sherman Burnett, Keller Williams Realty Augusta Partners. Hive MLS
- $209,9003 bd2 ba1.4k sqft3407 Charing Cross Court, Augusta, GA 30906For SaleMLS ID #100602759, Gabriela Viquez, Meybohm Real Estate - Evans. Hive MLS
- $219,9005 bd2 ba1.5k sqft3441 Murphy Court, Augusta, GA 30906For SaleMLS ID #100583378, Nadia Castor, Keller Williams Realty Augusta Partners. Hive MLS
- $215,0003 bd2 ba1.6k sqft1911 Elizabeth Drive, Augusta, GA 30906For SaleMLS ID #100591686, Chundra Senika Tolbert, Augusta Real Estate Co.. Hive MLS
- $169,9003 bd2 ba1.1k sqft2326 Rutherford Avenue, Augusta, GA 30906For SaleMLS ID #100596654, Jessica Brown, Re/max True Advantage. Hive MLS
