Recent REFRESH includes interior deep clean, wall & trim paint, and professionally cleaned carpets. **Motivated seller—bring all offers** Situated on an oversized lot, this 4-bedroom, 3-bath home is offered at an exceptional value and showcases a flexible layout designed to fit today’s lifestyle and offers great potential for the right buyer. The thoughtfully designed floor plan provides comfortable living spaces ideal for both everyday living and entertaining, while allowing room for some TLC and personal touches. The kitchen is a true centerpiece, featuring a striking waterfall island, built-in storage, walk-in pantry, coordinating quartz countertops, and generous soft-close cabinetry, along with sleek stainless-steel appliances.
The primary suite is privately situated away from the secondary bedrooms, creating a peaceful and inviting retreat. It features a spa-inspired ensuite with dual vanities, a freestanding soaking tub, and a frameless glass shower accented with custom finishes. Large windows overlook the tranquil, expansive backyard, providing a relaxing space to unwind.
For sale
$340,000
2204 Albert Broadfoot St, Bonham, TX 75418
4beds
2,110sqft
Single Family Residence
Built in 2022
0.68 Acres Lot
$338,100 Zestimate®
$161/sqft
$-- HOA
What's special
Spa-inspired ensuiteBuilt-in storageTranquil expansive backyardStriking waterfall islandPeaceful and inviting retreatThoughtfully designed floor planCoordinating quartz countertops
- 154 days |
- 420 |
- 46 |
Zillow last checked:
Listing updated:
Listed by:
Amy Downs 0449524 972-821-6145,
DHS Realty 972-979-8413,
Jane Gambill 0821299 207-735-5263,
Livv Real Estate, LLC
Source: NTREIS,MLS#: 21183424
Facts & features
Interior
Bedrooms & bathrooms
- Bedrooms: 4
- Bathrooms: 3
- Full bathrooms: 2
- 1/2 bathrooms: 1
Primary bedroom
- Level: First
- Dimensions: 15 x 14
Bedroom
- Level: First
- Dimensions: 14 x 13
Bedroom
- Level: First
- Dimensions: 13 x 13
Bedroom
- Level: First
- Dimensions: 13 x 13
Primary bathroom
- Level: First
- Dimensions: 12 x 10
Dining room
- Level: First
- Dimensions: 25 x 13
Other
- Level: First
- Dimensions: 12 x 8
Kitchen
- Level: First
- Dimensions: 25 x 9
Living room
- Level: First
- Dimensions: 14 x 13
Utility room
- Level: First
- Dimensions: 8 x 6
Heating
- Central, Electric, ENERGY STAR Qualified Equipment
Cooling
- Central Air, Ceiling Fan(s), Electric
Appliances
- Included: Dishwasher, Electric Oven, Electric Range, Electric Water Heater, Disposal, Microwave, Vented Exhaust Fan
- Laundry: Laundry in Utility Room
Features
- Granite Counters, High Speed Internet
- Flooring: Carpet, Ceramic Tile
- Has basement: No
- Has fireplace: No
Interior area
- Total interior livable area: 2,110 sqft
Video & virtual tour
Property
Parking
- Total spaces: 2
- Parking features: Direct Access, Driveway, Garage Faces Front, Garage, Garage Door Opener, Lighted, Off Street
- Attached garage spaces: 2
Features
- Levels: One
- Stories: 1
- Patio & porch: Covered, Patio
- Pool features: None
Lot
- Size: 0.68 Acres
- Features: Back Yard, Cleared, Lawn
Details
- Parcel number: 000000109503
Construction
Type & style
- Home type: SingleFamily
- Architectural style: Traditional,Detached
- Property subtype: Single Family Residence
Materials
- Brick, Frame, Concrete
- Roof: Composition
Condition
- Year built: 2022
Utilities & green energy
- Sewer: Public Sewer
- Water: Public
- Utilities for property: Electricity Available, Sewer Available, Water Available
Community & HOA
Community
- Subdivision: Justine Estates
HOA
- Has HOA: No
Location
- Region: Bonham
Financial & listing details
- Price per square foot: $161/sqft
- Tax assessed value: $410,420
- Annual tax amount: $7,835
- Date on market: 2/18/2026
- Cumulative days on market: 155 days
- Listing terms: Cash,Conventional,FHA,Other,VA Loan
Estimated market value
$338,100
$321,000 - $355,000
$2,427/mo
Price history
| Date | Event | Price |
|---|---|---|
| 6/26/2026 | Listed for sale | $340,000$161/sqft |
Source: NTREIS #21183424 Report a problem | ||
| 6/8/2026 | Contingent | $340,000$161/sqft |
Source: NTREIS #21183424 Report a problem | ||
| 3/13/2026 | Price change | $340,000+4.6%$161/sqft |
Source: NTREIS #21183424 Report a problem | ||
| 2/18/2026 | Listed for sale | $325,000-3%$154/sqft |
Source: NTREIS #21183424 Report a problem | ||
| 8/18/2023 | Sold | -- |
Source: NTREIS #20229381 Report a problem | ||
| 7/22/2023 | Pending sale | $335,000$159/sqft |
Source: NTREIS #20229381 Report a problem | ||
| 6/16/2023 | Listed for sale | $335,000$159/sqft |
Source: NTREIS #20229381 Report a problem | ||
| 5/19/2023 | Pending sale | $335,000$159/sqft |
Source: NTREIS #20229381 Report a problem | ||
| 4/17/2023 | Listed for sale | $335,000$159/sqft |
Source: NTREIS #20229381 Report a problem | ||
| 4/11/2023 | Contingent | $335,000$159/sqft |
Source: NTREIS #20229381 Report a problem | ||
| 3/26/2023 | Price change | $335,000-3%$159/sqft |
Source: NTREIS #20229381 Report a problem | ||
| 1/4/2023 | Listed for sale | $345,500$164/sqft |
Source: NTREIS #20229381 Report a problem | ||
Public tax history
| Year | Property taxes | Tax assessment |
|---|---|---|
| 2025 | $6,423 -10.3% | $410,420 -2.5% |
| 2024 | $7,158 +11.4% | $421,030 +22% |
| 2023 | $6,426 | $345,000 +708% |
| 2022 | -- | $42,700 +137.8% |
| 2021 | $432 +13.7% | $17,960 +19.6% |
| 2020 | $380 -3% | $15,020 -1.9% |
| 2019 | $391 +19.1% | $15,310 -0.1% |
| 2018 | $329 | $15,330 +23.8% |
| 2017 | -- | $12,380 |
| 2016 | -- | $12,380 +5% |
| 2015 | -- | $11,790 +4.2% |
| 2014 | -- | $11,310 |
| 2012 | -- | $11,310 |
| 2011 | -- | -- |
| 2010 | -- | -- |
| 2009 | -- | -- |
| 2008 | -- | -- |
| 2007 | -- | $9,480 |
Find assessor info on the county website
Monthly payment
Est. payment
Payment breakdown
Explore the cost of this home by adjusting the details. Changes won't be saved.Climate risks
Neighborhood: 75418
Nearby schools
GreatSchools rating
- 3/10Finley-Oates Elementary SchoolGrades: K-3Distance: 0.4 mi
- 5/10Rather L High SchoolGrades: 7-8Distance: 1.1 mi
- 3/10Bonham High SchoolGrades: 9-12Distance: 0.7 mi
Schools provided by the listing agent
- Elementary: Inglish
- Middle: Rather
- High: Bonham
- District: Bonham ISD
Source: NTREIS. This data may not be complete. We recommend contacting the local school district to confirm school assignments for this home.

- $344,2003 bd3 ba2.1k sqft2208 Albert Broadfoot St, Bonham, TX 75418Off Market
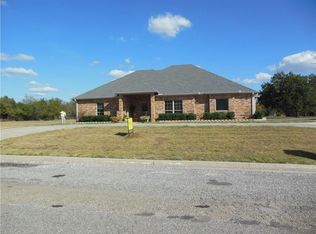
- $409,1003 bd3 ba2.1k sqft2202 Albert Broadfoot St, Bonham, TX 75418Off Market
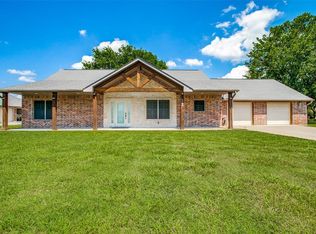
- $343,6003 bd3 ba1.9k sqft2200 Albert Broadfoot St, Bonham, TX 75418Off Market
- $250,500-- bd2 ba1.3k sqft2203 Albert Broadfoot St, Bonham, TX 75418Off Market
- $264,8003 bd2 ba1.5k sqft2201 Albert Broadfoot St, Bonham, TX 75418Off Market
- $284,100-- bd2 ba1.6k sqft2207 Albert Broadfoot St, Bonham, TX 75418Off Market
- $213,7003 bd2 ba1.1k sqft2211 Albert Broadfoot St, Bonham, TX 75418Off Market
- $254,9004 bd2 ba1.5k sqft2133 Albert Broadfoot St, Bonham, TX 75418Off Market
A local agent can set up tours, give advice and negotiate with sellers.
Similar homes
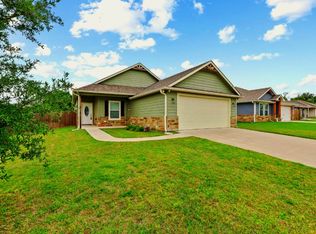
- $304,9994 bd2 ba1.7k sqft1512 Kennedy St, Bonham, TX 75418For Sale
 MLS ID #21240426, Brian Burrows. NTREIS
 - $370,0004 bd2 ba1.6k sqft1400 Nunn Cir, Bonham, TX 75418For Sale
 MLS ID #21308264, Victoria Obier. NTREIS
 - $299,9993 bd3 ba1.9k sqft721 Maple St, Bonham, TX 75418For Sale
 MLS ID #21263191, Nancy Torres. NTREIS
 - $359,9003 bd2 ba1.5k sqft330 Private Road 281, Bonham, TX 75418For Sale
 MLS ID #21307155, Donald Howle. NTREIS
 - $215,0004 bd2 ba1.9k sqft1800 Island Byu, Bonham, TX 75418For SaleMLS ID #21251427, Diem Goleman. NTREIS
- from $303,9904 bd2 ba1.6k sqftEstero Plan, Asher Oaks, Bonham, TX 75418New ConstructionDR Horton
- from $279,9903 bd2 ba1.2k sqftAtlanta Plan, Asher Oaks, Bonham, TX 75418New ConstructionDR Horton
- $419,5004 bd3 ba2.4k sqft1518 E State Highway 56, Bonham, TX 75418For SaleMLS ID #21076961, Maria Rios Camacho. NTREIS
- $319,0004 bd4 ba1.7k sqft318 Henderson St, Bonham, TX 75418New ConstructionMLS ID #21245930, Ryan Titsworth. NTREIS
- $469,9004 bd3 ba2.6k sqft2811 N Shore Dr, Bonham, TX 75418For SaleMLS ID #21279422, Steve Swadley. NTREIS
- from $298,9903 bd3 ba1.5k sqftDavis Plan, Asher Oaks, Bonham, TX 75418New ConstructionDR Horton
- $265,0003 bd1 ba1.4k sqft5772 N State Highway 78, Bonham, TX 75418For SaleMLS ID #21282009, HillaryTheAgent Leutwyler. NTREIS
- from $296,9903 bd2 ba1.5k sqftCaprock Plan, Asher Oaks, Bonham, TX 75418New ConstructionDR Horton
- $320,0004 bd2 ba1.6k sqft310 N Water St, Savoy, TX 75479For SaleMLS ID #21318863, Cory Meals. NTREIS
- $349,9003 bd2 ba1.7k sqft903 W Cardinal St, Ector, TX 75439For SaleMLS ID #21231383, Heather McCallister. NTREIS
- $352,0003 bd2 ba1.7k sqft905 W Cardinal St, Ector, TX 75439For SaleMLS ID #21188460, Ethan Yonas. NTREIS
- $279,0003 bd2 ba1.5k sqft407 Henderson St, Bonham, TX 75418For SaleMLS ID #21268656, HillaryTheAgent Leutwyler. NTREIS
- $210,0003 bd2 ba1.4k sqft415 W 7th St, Bonham, TX 75418For SaleMLS ID #21201740, Brittney Blair. NTREIS
- $274,9003 bd2 ba1.4k sqft413 Henderson St, Bonham, TX 75418For SaleMLS ID #21229120, HillaryTheAgent Leutwyler. NTREIS
- $210,0003 bd2 ba1.3k sqft805 S 4th St, Bonham, TX 75418For SaleMLS ID #21221218, Nick Good. NTREIS
