Skip main navigation
Sold for $219,000
  • $219,000

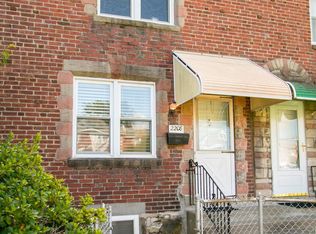
    2204 Ardmore Ave, Drexel Hill, PA 19026

    3beds
    1,120sqft
    Townhouse
    Built in 1942
    1,742 Square Feet Lot
    $227,000 Zestimate®
    $196/sqft
    $2,053 Estimated rent

    Home value

    $227,000

    $204,000 - $254,000

    $2,053/mo

    Zestimate® history
    Loading
    Loading...

    Owner options

    List your home for rent

    $2,053/mo

    Rent Zestimate®

    Find your next renter with Zillow Rental Manager. Plus, with online applications, you can quickly screen prospective tenants – for free.

    Learn more

    $2,053/mo

    Rent Zestimate®

    Refinance and save

    $1,572/mo

    Est. payment

    Refinancing to a lower rate could help reduce your monthly payments and save thousands over the life of the loan.

    See today's rates

    $1,572/mo

    Est. payment

    Explore your selling options

    Work with a Zillow partner agent

    Leverage their expertise and Zillow's premium Showcase listings to get your home seen by more buyers.

    Get started

    List with your own agent

    Get your home in front of millions of buyers by listing it on Zillow.

    Learn how to do it

    Sell it yourself

    Take full control of how buyers see your home on Zillow by listing For Sale by Owner (FSBO).

    List your home

    What's special

    Welcome to 2204 Ardmore Ave, located in Drexel Park Gardens! You are welcomed with a concrete patio for all you cookouts and fenced-in front yard, Freshly painted, new heating and air conditioning systems, new light fixtures in the formal Dining room and kitchen and other upgrades were made to make this house your future home and move -in condition. First floor features a living room with large built-ins for all your precious pictures, books and nick -nacks . Formal Dining Room with new chandelier and extra cabinet. Eat-in Kitchen has a new dishwasher, new microwave, newer electric stove, and new garbage disposal. The second floor features a large master bedroom with a large cedar closet that extend up to the ceiling. 2 additional Bedrooms, full hall way bathroom featuring new flooring, new vanity, new medicine cabinet with 3 compartments for extra storage and a hallway linen closet. Exploring the lower level , you will find a family room with 2 large closets. Full bathroom with tub, new flooring, new vanity , separate laundry room with wash tub and large wardrobe. utility area with shelves, Access to the garage and exit door to the back. 200 amp electric service . Conveniently located to schools, shopping, public transportation , major highways, Islamic center, ACME, Citizens Bank, Dollars Tree, McDonald, CVS and other shops.

    Zillow last checked:

    Listing updated:

    Listed by:

    Nadia Botros 610-213-1553,

    BHHS Fox & Roach-Media

    Bought with:

    Mr. Bill Finigan, RA-0002723

    Long & Foster Real Estate, Inc.

    Source: Bright MLS,MLS#: PADE2081416MLS Logo

    Facts & features

    Interior

    Bedrooms & bathrooms
    • Bedrooms: 3
    • Bathrooms: 2
    • Full bathrooms: 2
    Rooms
    • Room types: Living Room, Dining Room, Primary Bedroom, Bedroom 2, Bedroom 3, Kitchen, Family Room, Bathroom 1, Bathroom 2
    Basement
    • Area: 0
    Heating
    • Forced Air, Natural Gas
    Cooling
    • Central Air, Electric
    Appliances
    • Included: Gas Water Heater
    Features
    • Flooring: Carpet, Hardwood
    • Basement: Finished,Garage Access,Heated,Rear Entrance,Shelving,Walk-Out Access
    • Has fireplace: No
    Interior area
    • Total structure area: 1,120
    • Total interior livable area: 1,120 sqft
    • Finished area above ground: 1,120
    • Finished area below ground: 0

    Property

    Parking
    • Parking features: On Street, Off Street
    • Has uncovered spaces: Yes
    Accessibility
    • Accessibility features: None
    Features
    • Levels: Two
    • Stories: 2
    • Pool features: None
    Lot
    • Size: 1,742 Square Feet
    • Dimensions: 16.00 x 95.00
    • Features: Cleared
    Details
    • Additional structures: Above Grade, Below Grade
    • Parcel number: 16080012700
    • Zoning: RESIDENTIAL
    • Special conditions: Standard

    Construction

    Type & style
    • Home type: Townhouse
    • Architectural style: Colonial
    • Property subtype: Townhouse
    Materials
    • Brick
    • Foundation: Concrete Perimeter
    Condition
    • New construction: No
    • Year built: 1942

    Utilities & green energy

    • Electric: 200+ Amp Service
    • Sewer: Public Sewer
    • Water: Public
    • Utilities for property: Natural Gas Available, Electricity Available, Sewer Available, Water Available

    Community & HOA

    Community
    • Subdivision: Drexel Gardens
    HOA
    • Has HOA: No
    Location
    • Region: Drexel Hill
    • Municipality: UPPER DARBY TWP

    Financial & listing details

    • Price per square foot: $196/sqft
    • Tax assessed value: $109,670
    • Annual tax amount: $4,800
    • Date on market: 12/26/2024
    • Listing agreement: Exclusive Agency
    • Listing terms: Cash,Conventional,FHA,VA Loan
    • Ownership: Fee Simple

    Price history

    DateEventPrice
    3/21/2025Listing removed$2,150$2/sqft
    Source: Zillow Rentals Report a problem
    3/6/2025Listed for rent$2,150+65.4%$2/sqft
    Source: Zillow Rentals Report a problem
    3/5/2025Sold$219,000$196/sqft
    Source: Bright MLS #PADE2081416 Report a problem
    2/5/2025Contingent$219,000$196/sqft
    Source: Bright MLS #PADE2081416 Report a problem
    2/1/2025Price change$219,000-6.8%$196/sqft
    Source: Bright MLS #PADE2081416 Report a problem
    12/27/2024Listed for sale$235,000+137.1%$210/sqft
    Source: Bright MLS #PADE2081416 Report a problem
    6/23/2018Listing removed$1,300$1/sqft
    Source: Micozzie Real Estate #1001894172 Report a problem
    6/19/2018Listed for rent$1,300$1/sqft
    Source: Micozzie Real Estate #1001894172 Report a problem
    1/4/2005Sold$99,124-8.2%$89/sqft
    Source: Public Record Report a problem
    8/10/2004Sold$108,000$96/sqft
    Source: Public Record Report a problem

    Public tax history

    YearProperty taxesTax assessment
    2025$4,800 +3.5%$109,670
    2024$4,638 +1%$109,670
    2023$4,594 +2.8%$109,670
    2022$4,471 $109,670
    2021$4,471 +940.7%$109,670 +39.4%
    2020$430 -91.4%$78,670
    2019$5,000 +1.2%$78,670
    2018$4,942 +1044.8%$78,670
    2017$432 -2%$78,670
    2016$441 $78,670
    2015$441 $78,670
    2014$441 +2.8%$78,670
    2013$429 +2.8%$78,670
    2012$417 +2.3%$78,670
    2011$408 $78,670
    2010$408 +7.5%$78,670
    2009$379 $78,670
    2008$379 +8.3%$78,670
    2007$350 $78,670
    2006$350 $78,670
    2005$350 $78,670
    2004$350 +8.5%$78,670
    2003$323 +7.9%$78,670
    2002$299 $78,670
    2000$299 $78,670
    Find assessor info on the county website

    Neighborhood: 19026

    Nearby schools

    GreatSchools rating
    Schools provided by the listing agent
    • Middle: Drexel Hill
    • High: Upper Darby Senior
    • District: Upper Darby

    Source: Bright MLS. This data may not be complete. We recommend contacting the local school district to confirm school assignments for this home.

    Get a cash offer in 3 minutes
    Find out how much your home could sell for in as little as 3 minutes with a no-obligation cash offer.
    Estimated market value
    $227,000
    Get a cash offer in 3 minutes
    Find out how much your home could sell for in as little as 3 minutes with a no-obligation cash offer.
    Estimated market value
    $227,000