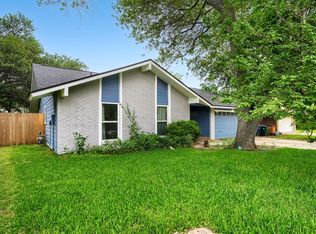
DEADLINE FOR OFFERS FRIDAY AT 5PM. Unlock incredible potential with this unique investment opportunity, perfectly situated in Austin just 15 minutes from the vibrant energy of downtown. Sold as-is, this 3-bedroom, 2-bathroom residence is a masterclass in architectural character, boasting striking stone exterior craftsmanship, soaring cathedral ceilings, and an abundance of natural light via skylights throughout. The expansive floor plan is designed for an elevated lifestyle, featuring a dedicated media/movie room complete with a built-in bar and sink, a serene sunroom with integrated shelving, and a private hot tub room seamlessly connected to the primary suite. The kitchen serves as the heart of the home with its stainless steel appliances, masonry fireplace, and a functional center island topped with butcher block. The primary suite is a true retreat, offering a separate vanity area and a spa-like bathroom highlighted by a stunning stone-walled shower and an inset bathtub. With thoughtful built-ins and distinct design elements at every turn, this home is ready for the right vision to provide the TLC needed to restore it to its full potential! Take a tour today!
Active under contract
Price cut: $75K (6/15)
$375,000
2204 Bahia Cir, Austin, TX 78741
3beds
2,308sqft
Single Family Residence
Built in 1971
0.34 Acres Lot
$-- Zestimate®
$162/sqft
$-- HOA
What's special
Masonry fireplaceExpansive floor planSoaring cathedral ceilingsStriking stone exterior craftsmanship
- 109 days |
- 948 |
- 47 |
Zillow last checked:
Listing updated:
Listed by:
Allison Pflaum allisontrickey@kw.com,
Keller Williams Realty (512) 312-1626,
Rachel Ambrose (512) 368-9841,
Keller Williams Realty
Source: Unlock MLS,MLS#: 5423585
Facts & features
Interior
Bedrooms & bathrooms
- Bedrooms: 3
- Bathrooms: 2
- Full bathrooms: 2
- Main level bedrooms: 3
Heating
- Central, Natural Gas
Cooling
- Central Air, Electric
Appliances
- Included: Dishwasher, Disposal, Gas Cooktop, Gas Range, Gas Oven, Stainless Steel Appliance(s), Gas Water Heater
Features
- Built-in Features, Ceiling Fan(s), Cathedral Ceiling(s), High Ceilings, Vaulted Ceiling(s), Kitchen Island, Open Floorplan, Pantry, Primary Bedroom on Main, Recessed Lighting, Storage, Track Lighting, Walk-In Closet(s)
- Flooring: Carpet, Concrete, Laminate, Tile, Wood
- Windows: Blinds, Skylight(s), Window Coverings
- Number of fireplaces: 2
- Fireplace features: Gas Log, Living Room, Masonry, Stone, Wood Burning
Interior area
- Total interior livable area: 2,308 sqft
Video & virtual tour
Property
Parking
- Total spaces: 2
- Parking features: Attached, Driveway, Garage, Garage Door Opener, Garage Faces Front
- Attached garage spaces: 2
Accessibility
- Accessibility features: None
Features
- Levels: One
- Stories: 1
- Patio & porch: Covered, Deck, Enclosed, Rear Porch
- Exterior features: Gutters Partial, Private Yard
- Pool features: None
- Spa features: Hot Tub
- Fencing: Back Yard, Fenced, Gate, Wood
- Has view: Yes
- View description: Neighborhood
- Waterfront features: None
Lot
- Size: 0.34 Acres
- Dimensions: 43' x 133'
- Features: Back Yard, Cul-De-Sac, Curbs, Front Yard, Trees-Medium (20 Ft - 40 Ft), Trees-Moderate
Details
- Additional structures: None
- Parcel number: 03100506050000
- Special conditions: Standard
Construction
Type & style
- Home type: SingleFamily
- Property subtype: Single Family Residence
Materials
- Foundation: Slab
- Roof: Composition, Shingle
Condition
- Resale
- New construction: No
- Year built: 1971
Details
- Builder name: Struhall
Utilities & green energy
- Sewer: Public Sewer
- Water: Public
- Utilities for property: Electricity Connected, Natural Gas Connected, Sewer Connected, Water Connected
Community & HOA
Community
- Features: Suburban
- Subdivision: Santa Monica Park
HOA
- Has HOA: No
Location
- Region: Austin
Financial & listing details
- Price per square foot: $162/sqft
- Tax assessed value: $493,163
- Annual tax amount: $10,092
- Date on market: 3/19/2026
- Listing terms: Cash,Conventional
- Electric utility on property: Yes
Estimated market value
Not available
Estimated sales range
Not available
Not available
Price history
| Date | Event | Price |
|---|---|---|
| 6/22/2026 | Contingent | $375,000$162/sqft |
Source:  Unlock MLS #5423585 Report a problem Unlock MLS #5423585 Report a problem | ||
| 6/15/2026 | Listed for sale | $375,000-16.7%$162/sqft |
Source: Unlock MLS #5423585 Report a problem | ||
| 6/9/2026 | Contingent | $450,000$195/sqft |
Source: Unlock MLS #5423585 Report a problem | ||
| 5/1/2026 | Price change | $450,000-9.8%$195/sqft |
Source: Unlock MLS #5423585 Report a problem | ||
| 4/17/2026 | Price change | $499,000-9.3%$216/sqft |
Source: Unlock MLS #5423585 Report a problem | ||
| 3/19/2026 | Listed for sale | $549,900$238/sqft |
Source: Unlock MLS #5423585 Report a problem | ||
| 11/15/2004 | Sold | -- |
Source: Agent Provided Report a problem | ||
Public tax history
| Year | Property taxes | Tax assessment |
|---|---|---|
| 2025 | -- | $493,163 -6.4% |
| 2024 | $8,504 +21.8% | $526,781 +10% |
| 2023 | $6,985 -6% | $478,892 +10% |
| 2022 | $7,428 | $435,356 +10% |
| 2021 | -- | $395,778 +10% |
| 2020 | $7,190 +14.6% | $359,798 -21.9% |
| 2019 | $6,274 +17.8% | $460,491 +54.9% |
| 2018 | $5,328 | $297,354 +10% |
| 2017 | $5,328 +20.9% | $270,322 +10% |
| 2016 | $4,409 | $245,747 +10% |
| 2015 | $4,409 | $223,406 +10% |
| 2014 | $4,409 | $203,096 +10% |
| 2013 | -- | $184,633 |
| 2012 | -- | $184,633 |
| 2011 | -- | $184,633 |
| 2010 | -- | $184,633 -23.8% |
| 2009 | -- | $242,164 +10% |
| 2008 | -- | $220,149 +10% |
| 2007 | -- | $200,135 +4.8% |
| 2006 | -- | $190,936 +13.5% |
| 2005 | -- | $168,261 |
Find assessor info on the county website
Monthly payment
Est. payment$--/mo
Payment breakdown
Explore the cost of this home by adjusting the details. Changes won't be saved.All calculations are estimates and provided by Zillow, Inc. for informational purposes only. Actual amounts may vary.
HOA fees may include property taxes on listings classified as Co-Ops. Contact the listing agent and/or owner for fee details.
Mortgage interest rates are dependent on a number of factors, including credit score, down payment, and repayment length. Interest rate data provided by Zillow Group Marketplace, Inc. as of 1/1/1970 from various mortgage lenders with which we have lead or other similar arrangements; the Estimated Payment is an average of those rates.
See how much you could borrow to make a competitive offer.
Climate risks
Neighborhood: Parker Lane
Nearby schools
GreatSchools rating
- 2/10Linder Elementary SchoolGrades: PK-5Distance: 0.3 mi
- 4/10Fulmore Middle SchoolGrades: 6-8Distance: 1.8 mi
- 1/10Travis High SchoolGrades: 9-12Distance: 0.9 mi
Schools provided by the listing agent
- Elementary: Linder
- Middle: Lively
- High: Travis
- District: Austin ISD
Source: Unlock MLS. This data may not be complete. We recommend contacting the local school district to confirm school assignments for this home.


A local agent can set up tours, give advice and negotiate with sellers.




- Texas
- Travis County
- Austin
- 78741
- Parker Lane
- 2204 Bahia Cir
Nearby cities
Nearby neighborhoods
Nearby zip codes
Other Austin Topics
