AS PROMISED! Seller's Loss is Buyer's Gain in this stunning totally updated condo! The following updates were completed within the last year and a half. New interior doors and hardware, new flooring, new impact resistant windows and sliding glass doors, new recessed lighting throughout. Both bathrooms and the kitchen were totally gutted with new cabinetry, plumbing, appliances and flooring. Finsihed loft area offers you extra space for an office, or, just to hang out. There are two oversized lighted storage rooms in the loft area, and one has a locking keypad so you may store valuables if desired. Two open balconies offer the best of Florida living - one is off of the living room and master bedroom, and the other is off of the kitchen and guest bedroom. Vaulted ceilings in living room and master bedroom. Clerestory window in dining room lets the outside in with plenty of light. Community has a pool and assigned parking. Located less than 1/2 mile from Sarasota Memorial Hospital, 1.5 miles from downtown Sarasota, 1/4 mile from Sarasota High School and the Sailor Circus, 4.5 miles to St. Armand's Circle and 6 miles from world-famous Siesta Key public beach. Fine dining, medical services and shopping are all close by. Live here for the tropical lifestyle and avoid the high downtown prices. Monthly maintenance fee includes water and sewer.
Sold for $250,000
$250,000
2204 BAHIA VISTA STREET #D7, SARASOTA, FL 34239
2beds
982sqft
Condominium
Built in 1980
-- sqft lot
$248,200 Zestimate®
$255/sqft
$1,829 Estimated rent
Home value
$248,200
$226,000 - $273,000
$1,829/mo
Zestimate® history
Owner options
List your home for rent
$1,829/mo
Rent Zestimate®
Find your next renter with Zillow Rental Manager. Plus, with online applications, you can quickly screen prospective tenants – for free.
$1,829/mo
Rent Zestimate®
Refinance and save
$2,459/mo
Est. payment
Refinancing to a lower rate could help reduce your monthly payments and save thousands over the life of the loan.
$2,459/mo
Est. payment
Explore your selling options
Work with a Zillow partner agent
Leverage their expertise and Zillow's premium Showcase listings to get your home seen by more buyers.
Get startedList with your own agent
Get your home in front of millions of buyers by listing it on Zillow.
Learn how to do itSell it yourself
Take full control of how buyers see your home on Zillow by listing For Sale by Owner (FSBO).
List your homeWhat's special
New cabinetryOpen balconies
Zillow last checked:
Listing updated:
Listed by:
Sue Jordan, PA 941-920-6878,
CASEY REALTY CORPORATION 941-922-3391
Bought with:
Susie Nard, PA, 3236152
OVERSEAS REALTY, INC
Source: Stellar MLS,MLS#: A4666627 Originating MLS: Sarasota - Manatee
Originating MLS: Sarasota - Manatee
Facts & features
Interior
Bedrooms & bathrooms
- Bedrooms: 2
- Bathrooms: 2
- Full bathrooms: 2
Rooms
- Room types: Utility Room, Loft, Storage Rooms
Primary bedroom
- Features: Ceiling Fan(s), En Suite Bathroom, Built-in Closet
- Level: Second
- Area: 120 Square Feet
- Dimensions: 10x12
Bedroom 2
- Features: Ceiling Fan(s), Built-in Closet
- Level: Second
- Area: 154 Square Feet
- Dimensions: 11x14
Primary bathroom
- Features: Exhaust Fan, Shower No Tub, Single Vanity
- Level: Second
- Area: 20 Square Feet
- Dimensions: 5x4
Bathroom 2
- Features: Exhaust Fan, Single Vanity, Tub With Shower
- Level: Second
- Area: 20 Square Feet
- Dimensions: 5x4
Balcony porch lanai
- Level: Second
- Area: 36 Square Feet
- Dimensions: 6x6
Balcony porch lanai
- Level: Second
- Area: 100 Square Feet
- Dimensions: 4x25
Dining room
- Features: Breakfast Bar
- Level: Second
- Area: 119 Square Feet
- Dimensions: 7x17
Kitchen
- Features: Pantry
- Level: Second
- Area: 110 Square Feet
- Dimensions: 10x11
Living room
- Level: Second
- Area: 270 Square Feet
- Dimensions: 15x18
Loft
- Features: Storage Closet
- Level: Third
- Area: 126 Square Feet
- Dimensions: 7x18
Heating
- Central, Electric
Cooling
- Central Air
Appliances
- Included: Dishwasher, Dryer, Electric Water Heater, Ice Maker, Microwave, Range, Refrigerator, Washer
- Laundry: Inside, Laundry Closet, Same Floor As Condo Unit
Features
- Ceiling Fan(s), Eating Space In Kitchen, High Ceilings, L Dining, Solid Surface Counters, Solid Wood Cabinets, Split Bedroom, Thermostat, Vaulted Ceiling(s)
- Flooring: Carpet, Laminate, Travertine
- Doors: Sliding Doors
- Windows: Tinted Windows
- Has fireplace: No
- Common walls with other units/homes: Corner Unit,End Unit
Interior area
- Total structure area: 1,145
- Total interior livable area: 982 sqft
Property
Parking
- Parking features: Guest, None, Open, Reserved
- Has uncovered spaces: Yes
Features
- Levels: Two
- Stories: 2
- Patio & porch: Porch, Side Porch
- Exterior features: Balcony
- Has view: Yes
- View description: Park/Greenbelt
Lot
- Size: 0.91 Acres
- Residential vegetation: Mature Landscaping, Trees/Landscaped
Details
- Parcel number: 2035034015
- Zoning: RMF3
- Special conditions: None
Construction
Type & style
- Home type: Condo
- Architectural style: Traditional
- Property subtype: Condominium
Materials
- Wood Siding
- Foundation: Slab
- Roof: Shingle
Condition
- Completed
- New construction: No
- Year built: 1980
Utilities & green energy
- Sewer: Public Sewer
- Water: Public
- Utilities for property: Electricity Connected, Public, Sewer Connected, Underground Utilities, Water Connected
Community & HOA
Community
- Features: Association Recreation - Owned, Buyer Approval Required, Deed Restrictions, Dog Park, Pool, Sidewalks
- Pet fee: $0 monthly
- Subdivision: CORDOVA GARDENS IV
HOA
- Has HOA: Yes
- Amenities included: Cable TV, Pool
- Services included: Cable TV, Community Pool, Reserve Fund, Maintenance Structure, Maintenance Grounds, Pest Control, Pool Maintenance, Private Road, Recreational Facilities, Sewer, Trash, Water
- HOA fee: $770 monthly
- HOA name: Progressive Community Management
- HOA phone: 941-921-5393
Location
- Region: Sarasota
Financial & listing details
- Price per square foot: $255/sqft
- Tax assessed value: $180,900
- Annual tax amount: $2,805
- Date on market: 10/1/2025
- Cumulative days on market: 41 days
- Listing terms: Cash,Conventional
- Ownership: Condominium
- Total actual rent: 0
- Electric utility on property: Yes
- Road surface type: Asphalt, Paved
Price history
| Date | Event | Price |
|---|---|---|
| 12/19/2025 | Sold | $250,000-7.4%$255/sqft |
Source:  Stellar MLS #A4666627 Report a problem Stellar MLS #A4666627 Report a problem | ||
| 11/11/2025 | Pending sale | $269,900$275/sqft |
Source: Stellar MLS #A4666627 Report a problem | ||
| 10/1/2025 | Listed for sale | $269,900+48.3%$275/sqft |
Source: Stellar MLS #A4666627 Report a problem | ||
| 6/20/2024 | Listing removed | -- |
Source: Stellar MLS #A4611255 Report a problem | ||
| 5/29/2024 | Price change | $2,195+10%$2/sqft |
Source: Stellar MLS #A4611255 Report a problem | ||
| 5/21/2024 | Price change | $1,995-9.3%$2/sqft |
Source: Stellar MLS #A4611255 Report a problem | ||
| 5/20/2024 | Listed for rent | $2,200$2/sqft |
Source: Stellar MLS #A4611255 Report a problem | ||
| 9/6/2023 | Sold | $182,000+180%$185/sqft |
Source: Stellar MLS #A4571829 Report a problem | ||
| 8/6/1996 | Sold | $65,000$66/sqft |
Source: Public Record Report a problem | ||
Public tax history
| Year | Property taxes | Tax assessment |
|---|---|---|
| 2025 | $2,964 +5.7% | $180,900 +3.3% |
| 2024 | $2,805 +21.8% | $175,100 +47.4% |
| 2023 | $2,302 +9.9% | $118,822 +10% |
| 2022 | $2,095 +22.3% | $108,020 +10% |
| 2021 | $1,712 +85.3% | $98,200 +15.1% |
| 2020 | $924 +3.9% | $85,354 +2.3% |
| 2019 | $889 | $83,435 +1.9% |
| 2018 | $889 +2.6% | $81,879 +2.1% |
| 2017 | $866 -0.4% | $80,195 -7.2% |
| 2016 | $869 | $86,400 +10.8% |
| 2015 | $869 +0.3% | $78,000 +2% |
| 2014 | $867 +1% | $76,478 |
| 2013 | $859 +4.3% | $76,478 +1.7% |
| 2012 | $823 +1.3% | $75,200 |
| 2011 | $813 -28.7% | $75,200 -19.3% |
| 2010 | $1,141 -12.2% | $93,200 -10.5% |
| 2009 | $1,300 | $104,171 +0.1% |
| 2008 | $1,300 -12.1% | $104,067 +3% |
| 2007 | $1,479 | $101,036 +2.5% |
| 2006 | -- | $98,572 +3% |
| 2005 | -- | $95,701 +3% |
| 2004 | $1,471 -14% | $92,914 +18% |
| 2003 | $1,711 +11% | $78,741 +17% |
| 2002 | $1,541 +33.8% | $67,300 +34.9% |
| 2001 | $1,151 +2.8% | $49,886 +3% |
| 2000 | $1,120 | $48,433 |
Find assessor info on the county website
Neighborhood: Arlington Park
Nearby homes
- $160,3002 bd2 ba982 sqft2200 Bahia Vista St APT B1, Sarasota, FL 34239Off Market
- $262,2502 bd2 ba1k sqft2200 Bahia Vista St APT B2, Sarasota, FL 34239Sold
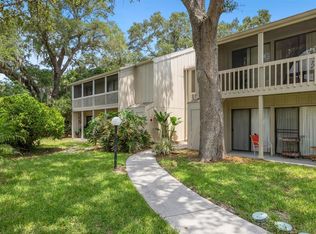
- $165,8002 bd2 ba982 sqft2200 Bahia Vista St APT B4, Sarasota, FL 34239Off Market

- $173,8002 bd2 ba982 sqft2200 Bahia Vista St APT B5, Sarasota, FL 34239Off Market
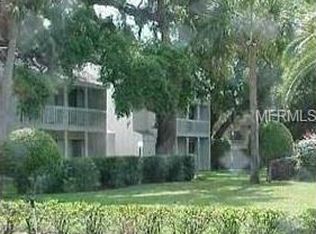
- $154,6002 bd2 ba982 sqft2200 Bahia Vista St APT B6, Sarasota, FL 34239Off Market
- $156,2002 bd2 ba982 sqft2200 Bahia Vista St APT B7, Sarasota, FL 34239Off Market
- $197,1002 bd2 ba1.1k sqft2200 Bahia Vista St APT B8, Sarasota, FL 34239Off Market
- $275,0002 bd2 ba982 sqft2204 Bahia Vista St APT D1, Sarasota, FL 34239Sold
- $198,5002 bd2 ba982 sqft2204 Bahia Vista St APT D2, Sarasota, FL 34239Sold
Nearby schools
GreatSchools rating
- 7/10Alta Vista Elementary SchoolGrades: PK-5Distance: 0.4 mi
- 6/10Brookside Middle SchoolGrades: 6-8Distance: 1.5 mi
- 5/10Sarasota High SchoolGrades: 9-12Distance: 0.2 mi
Schools provided by the listing agent
- Elementary: Alta Vista Elementary
- Middle: Brookside Middle
- High: Sarasota High
Source: Stellar MLS. This data may not be complete. We recommend contacting the local school district to confirm school assignments for this home.
Get a cash offer in 3 minutes
Find out how much your home could sell for in as little as 3 minutes with a no-obligation cash offer.
Estimated market value
$248,200
Get a cash offer in 3 minutes
Find out how much your home could sell for in as little as 3 minutes with a no-obligation cash offer.
Estimated market value
$248,200
- Florida
- Sarasota County
- Sarasota
- 34239
- Arlington Park
- 2204 BAHIA VISTA STREET Unit D7
Nearby cities
Nearby neighborhoods
Nearby zip codes
Other Sarasota Topics
